Skip main navigation
Sold
  • Price Unknown

    101 White Pine Canyon Rd, Park City, UT 84060

    7beds
    11,228sqft
    Single Family Residence
    Built in 2003
    5.08 Acres Lot
    $11,595,200 Zestimate®
    $--/sqft
    $40,300 Estimated rent

    Home value

    $11,595,200

    $10.09M - $13.22M

    $40,300/mo

    Zestimate® history
    Loading
    Loading...

    Owner options

    List your home for rent

    $40,300/mo

    Rent Zestimate®

    Find your next renter with Zillow Rental Manager. Plus, with online applications, you can quickly screen prospective tenants – for free.

    Learn more

    $40,300/mo

    Rent Zestimate®

    Refinance and save

    $22,650/mo

    Est. payment

    Refinancing to a lower rate could help reduce your monthly payments and save thousands over the life of the loan.

    See today's rates

    $22,650/mo

    Est. payment

    Explore your selling options

    Work with a Zillow partner agent

    Leverage their expertise and Zillow's premium Showcase listings to get your home seen by more buyers.

    Get started

    List with your own agent

    Get your home in front of millions of buyers by listing it on Zillow.

    Learn how to do it

    Sell it yourself

    Take full control of how buyers see your home on Zillow by listing For Sale by Owner (FSBO).

    List your home

    What's special

    Large family roomLaundry roomWet barWhite pine canyonWine roomBonus roomGathering spaces
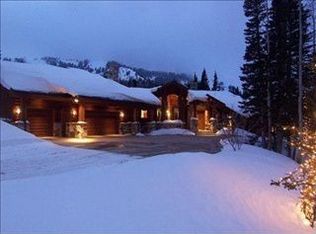
    This ski-in/ski-out retreat in the gated enclave of the Colony at White Pine Canyon is truly timeless, offering a gracious mix of easy indoor/outdoor accessibility for the homeowner that desires it all. Numerous outdoor heated patios and decks, and both exterior and interior wood-burning fireplaces set the stage to watch the evening sunsets. Floor-to-ceiling windows let in abundant light and bring life to your natural surroundings. Designed with privacy in mind, this home offers seven private ensuite bedrooms - two of which are master suites - yet also boasts gathering spaces that can accommodate and entertain a large number of guests. The kitchen features plenty of space with three islands, not one but two Miele dishwashers, a SubZero refrigerator/freezer, a Wolf gas stovetop, and a double oven, plus a walk-in pantry and staging area. A bonus room on the main level could easily transform into an office if do not need a seventh ensuite. A walk-out lower level offers a large family room with its own media area, a wet bar, and wine room, a sauna, and a laundry room. The ski room has plenty of lockers equipped with boot and glove warmers to jump-start any ski day. With incredible attention to detail at every turn, this incredible property is not to be missed.

    Zillow last checked:

    Listing updated:

    Listed by:

    Kelly Hamlin 310-922-7908,

    Summit Sotheby's International Realty

    Bought with:

    Cindy Wallace, 5479970-SA00

    Summit Sotheby's International Realty

    Source: PCBR,MLS#: 12204415MLS Logo

    Facts & features

    Interior

    Bedrooms & bathrooms
    • Bedrooms: 7
    • Bathrooms: 9
    • Full bathrooms: 4
    • 3/4 bathrooms: 3
    • 1/2 bathrooms: 2
    Heating
    • ENERGY STAR Qualified Boiler, Natural Gas, Radiant Floor, Zoned
    Cooling
    • Air Conditioning, ENERGY STAR Qualified Equipment
    Appliances
    • Included: Dishwasher, Disposal, Double Oven, ENERGY STAR Qualified Refrigerator, Freezer, Gas Range, Microwave, Trash Compactor, Washer/Dryer Stacked, Gas Water Heater, Water Purifier, Water Softener Owned
    • Laundry: Washer Hookup, Gas Dryer Hookup
    Features
    • Storage, High Ceilings, Pantry, Sauna, Ski Storage, Steam Room/Shower, Vaulted Ceiling(s), Wet Bar, Breakfast Bar, Central Vacuum
    • Flooring: Carpet, Stone, Wood
    • Basement: Walk-Out Access
    • Number of fireplaces: 9
    • Fireplace features: Gas, Gas Starter, Wood Burning
    Interior area
    • Total structure area: 11,228
    • Total interior livable area: 11,228 sqft

    Property

    Parking
    • Total spaces: 3
    • Parking features: Floor Drain, Garage Door Opener, Heated Driveway
    • Garage spaces: 3
    • Has uncovered spaces: Yes
    Accessibility
    • Accessibility features: None
    Features
    • Exterior features: Balcony, Drip Irrigation, Gas BBQ Stubbed, Heated Walkway, Lawn Sprinkler - Timer, Ski Storage
    • Has spa: Yes
    • Spa features: Bath, Private
    • Has view: Yes
    • View description: Meadow, Mountain(s), Ski Area, Trees/Woods, Valley
    Lot
    • Size: 5.08 Acres
    • Features: Few Trees, Cul-De-Sac, Gentle Sloping, Secluded, South Facing
    Details
    • Additional structures: None
    • Parcel number: Cwpc3a104
    • Other equipment: Air Purifier, Audio System, Computer Network - Prewired, Intercom, Media System - Prewired, Satellite Components, Satellite Dish, Thermostat - Programmable

    Construction

    Type & style
    • Home type: SingleFamily
    • Architectural style: Mountain Contemporary
    • Property subtype: Single Family Residence
    Materials
    • Stone, Wood Siding
    • Foundation: Slab
    • Roof: Asphalt
    Condition
    • New construction: No
    • Year built: 2003

    Utilities & green energy

    • Sewer: Public Sewer
    • Water: Public
    • Utilities for property: Cable Available, Electricity Connected, High Speed Internet Available, Natural Gas Connected, Phone Available, Phone Lines/Additional

    Community & neighborhood

    Security
    • Security features: Security System - Installed, Smoke Alarm
    Community
    • Community features: Ski to Door, Ski Out of Door
    Location
    • Region: Park City
    • Subdivision: Colony At White Pine Canyon

    HOA & financial

    HOA
    • Has HOA: Yes
    • HOA fee: $22,650 annually
    • Amenities included: Security System - Entrance, None
    • Services included: Internet, Com Area Taxes, Insurance, Maintenance Structure, Maintenance Grounds, Management Fees, Reserve Fund, Security
    • Association phone: 435-658-1171

    Other

    Other facts
    • Listing terms: Cash,Conventional
    • Road surface type: Paved

    Price history

    Price history is unavailable.

    Public tax history

    YearProperty taxesTax assessment
    2024$34,713 -54.4%$5,982,922 -56.6%
    2023$76,129 +25.1%$13,776,484 +41.3%
    2022$60,859 +20.5%$9,746,857 +37.6%
    2021$50,506 -0.4%$7,082,629 +5.4%
    2020$50,722 $6,717,296
    2019$50,722 +4.3%$6,717,296
    2018$48,647 -7.5%$6,717,296 +3%
    2017$52,610 +16.7%$6,521,796 +12.6%
    2016$45,090 $5,791,130
    2015$45,090 -6.1%$5,791,130 +4.7%
    2013$48,041 $5,533,421

    Find assessor info on the county website

    Neighborhood: 84060

    Nearby schools

    GreatSchools rating
    Get a cash offer in 3 minutes
    Find out how much your home could sell for in as little as 3 minutes with a no-obligation cash offer.
    Estimated market value
    $11,595,200
    Get a cash offer in 3 minutes
    Find out how much your home could sell for in as little as 3 minutes with a no-obligation cash offer.
    Estimated market value
    $11,595,200