BEAUTIFUL CUSTOM BUILT, all BRICK home quietly tucked away on a .60 acre lot featuring ZERO-ENTRY ACCESS (ie. no steps!) from the front door and garage… perfect for an elderly or disabled loved one. Designed for multi-generational living with wide doorways & halls, this OPEN CONCEPT floor plan offers 4 bedrooms & 3 bathrooms all on ONE LEVEL and a BONUS ROOM with attic storage over the 2-car garage. Stepping through the front door into the foyer the home opens up to an EXPANSIVE GREAT ROOM with a gas log fireplace, VAULTED CEILING and decorative WOOD BEAMS. The stunning kitchen will impress! It boasts stainless steel KITCHENAID BRAND appliances including a GAS COOKTOP with chimney style exhaust hood, WALL OVEN & MICROWAVE, fridge, trash compactor, GRANITE COUNTERS, tiled backsplash, LARGE ISLAND with a DEEP FARMHOUSE sink, tons of cabinets, under cabinet lighting and a CUSTOM WALK-IN PANTRY. If you enjoy wine, you’ll be pleasantly surprised to find a high tech 50+ bottle WINE CHILLER and BEVERAGE CENTER conveniently located next to the kitchen yet cleverly hidden away. This wine chiller will convey with the home and is valued at $4k!! The attractive dining room is open to the kitchen and great room and is the perfect size for family gatherings or entertaining. Oversized windows and a tray ceiling invite you into the enormous master bedroom able to accommodate any size bedroom suite with room to spare! You’ll be amazed with the 2 HUGE WALK-IN CLOSETS! One is designed with a lounging/changing area and CUSTOM CLOSET SYSTEM. The master ensuite has a WALK-IN shower, DUAL SINK vanity with GRANITE counters, lots of cabinet space, ceramic tiled floors and an extra tall toilet. The hot water is supplied by a TANKLESS WATER HEATER so you’ll always have a hot shower! All of the secondary bedrooms are generously sized with great closet space! One bedroom is specially designed as a 2nd MASTER BEDROOM with ensuite highlighting a WALK-IN shower with bench & grab bars, an extra tall toilet, GRANITE counters, ceramic tiled floors and walk-in closet. Just off the Great Room is a 30’x10’ SCREENED-IN PORCH overlooking a FENCED-IN backyard with a gorgeous IN-GROUND SALT WATER POOL including a relaxing WATERFALL feature and separate HOT TUB. Pool lights and landscape lighting make this home a show place at night! All pool equipment and some of the pool furniture will convey with the home too! The crawl space is fully ENCAPSULATED and large enough for extra storage space. For peace of mind, there’s a 3 camera SECURITY SYSTEM that will come with the home. Imagine all of this and yet only minutes from downtown Simpsonville, shopping and the interstate. Don’t miss out! SCHEDULE YOUR SHOWING TODAY!
Sold for $679,000
$679,000
101 White Pine Dr, Simpsonville, SC 29681
4beds
2,944sqft
Single Family Residence, Residential
Built in ----
0.6 Acres Lot
$743,400 Zestimate®
$231/sqft
$2,864 Estimated rent
Home value
$743,400
$706,000 - $781,000
$2,864/mo
Zestimate® history
Owner options
List your home for rent
$2,864/mo
Rent Zestimate®
Find your next renter with Zillow Rental Manager. Plus, with online applications, you can quickly screen prospective tenants – for free.
$2,864/mo
Rent Zestimate®
Refinance and save
$3,971/mo
Est. payment
Refinancing to a lower rate could help reduce your monthly payments and save thousands over the life of the loan.
$3,971/mo
Est. payment
Explore your selling options
Work with a Zillow partner agent
Leverage their expertise and Zillow's premium Showcase listings to get your home seen by more buyers.
Get startedList with your own agent
Get your home in front of millions of buyers by listing it on Zillow.
Learn how to do itSell it yourself
Take full control of how buyers see your home on Zillow by listing For Sale by Owner (FSBO).
List your homeWhat's special
Pool equipmentPool furnitureGrab barsGas log fireplaceBrick homeLandscape lightingVaulted ceiling
Zillow last checked:
Listing updated:
Listed by:
Jill Pearce 864-608-9523,
Joy Real Estate
Bought with:
Danita Williams
Keller Williams Realty
Source: Greater Greenville AOR,MLS#: 1501643
Facts & features
Interior
Bedrooms & bathrooms
- Bedrooms: 4
- Bathrooms: 3
- Full bathrooms: 3
- Main level bathrooms: 3
- Main level bedrooms: 4
Rooms
- Room types: Laundry, Bonus Room/Rec Room, Attic
Primary bedroom
- Area: 324
- Dimensions: 18 x 18
Bedroom 2
- Area: 238
- Dimensions: 17 x 14
Bedroom 3
- Area: 132
- Dimensions: 12 x 11
Bedroom 4
- Area: 140
- Dimensions: 14 x 10
Primary bathroom
- Features: Double Sink, Full Bath, Shower Only, Walk-In Closet(s), Multiple Closets
- Level: Main
Dining room
- Area: 154
- Dimensions: 14 x 11
Family room
- Area: 340
- Dimensions: 20 x 17
Kitchen
- Area: 252
- Dimensions: 18 x 14
Bonus room
- Area: 220
- Dimensions: 20 x 11
Heating
- Electric, Damper Controlled, Heat Pump
Cooling
- Electric, Damper Controlled, Heat Pump
Appliances
- Included: Trash Compactor, Gas Cooktop, Dishwasher, Disposal, Self Cleaning Oven, Convection Oven, Oven, Refrigerator, Electric Oven, Wine Cooler, Microwave, Microwave-Convection, Range Hood, Gas Water Heater, Tankless Water Heater
- Laundry: 1st Floor, Walk-in, Electric Dryer Hookup, Washer Hookup, Laundry Room
Features
- High Ceilings, Ceiling Fan(s), Vaulted Ceiling(s), Ceiling Smooth, Tray Ceiling(s), Granite Counters, Open Floorplan, Walk-In Closet(s), Split Floor Plan, Dual Primary Bedrooms, Pantry, Radon System
- Flooring: Carpet, Ceramic Tile, Wood
- Windows: Tilt Out Windows, Vinyl/Aluminum Trim, Insulated Windows, Window Treatments
- Basement: None
- Attic: Storage
- Number of fireplaces: 1
- Fireplace features: Gas Log, Ventless
Interior area
- Total structure area: 2,944
- Total interior livable area: 2,944 sqft
Property
Parking
- Total spaces: 2
- Parking features: Attached, Garage Door Opener, Side/Rear Entry, Key Pad Entry, Driveway, Parking Pad, Concrete
- Attached garage spaces: 2
- Has uncovered spaces: Yes
Accessibility
- Accessibility features: Accessible Doors, Disability Access, Accessible Entrance
Features
- Levels: 1+Bonus
- Stories: 1
- Patio & porch: Front Porch, Screened, Rear Porch
- Exterior features: Water Feature
- Has private pool: Yes
- Pool features: In Ground
- Has spa: Yes
- Spa features: Private
- Fencing: Fenced
Lot
- Size: 0.6 Acres
- Dimensions: 118 x 197 x 137 x 159 x 34
- Features: Corner Lot, Sloped, Few Trees, 1/2 - Acre
- Topography: Level
Details
- Parcel number: 0559.0201027.02
- Other equipment: Dehumidifier
Construction
Type & style
- Home type: SingleFamily
- Architectural style: Contemporary,Ranch,Traditional,Transitional
- Property subtype: Single Family Residence, Residential
Materials
- Hardboard Siding, Brick Veneer
- Foundation: Crawl Space
- Roof: Architectural
Utilities & green energy
- Sewer: Septic Tank
- Water: Public
- Utilities for property: Cable Available
Community & HOA
Community
- Features: Street Lights
- Security: Security System Owned, Smoke Detector(s)
- Subdivision: White Pines Cottages
HOA
- Has HOA: No
- Services included: None
Location
- Region: Simpsonville
Financial & listing details
- Price per square foot: $231/sqft
- Tax assessed value: $661,360
- Annual tax amount: $4,131
- Date on market: 6/22/2023
- Listing terms: USDA Loan
Price history
| Date | Event | Price |
|---|---|---|
| 8/4/2023 | Sold | $679,000$231/sqft |
Source:  Greater Greenville AOR #1501643 Report a problem Greater Greenville AOR #1501643 Report a problem | ||
| 8/3/2023 | Pending sale | $679,000$231/sqft |
Source: Greater Greenville AOR #1501643 Report a problem | ||
| 6/26/2023 | Contingent | $679,000$231/sqft |
Source: Greater Greenville AOR #1501643 Report a problem | ||
| 6/22/2023 | Listed for sale | $679,000+66.8%$231/sqft |
Source: Greater Greenville AOR #1501643 Report a problem | ||
| 9/30/2019 | Sold | $407,050$138/sqft |
Source: Greater Greenville AOR #1386965 Report a problem | ||
| 5/17/2019 | Pending sale | $407,050$138/sqft |
Source: Carolina Moves, LLC #1386965 Report a problem | ||
| 5/17/2019 | Listed for sale | $407,050$138/sqft |
Source: Carolina Moves, LLC #1386965 Report a problem | ||
Public tax history
| Year | Property taxes | Tax assessment |
|---|---|---|
| 2024 | $4,131 +49.2% | $661,360 +52.5% |
| 2023 | $2,769 +4.5% | $433,640 |
| 2022 | $2,649 +13.9% | $433,640 +14.1% |
| 2021 | $2,325 -7% | $380,040 -2.8% |
| 2020 | $2,501 +22% | $391,020 +16.3% |
| 2019 | $2,050 +222.4% | $336,190 +918.8% |
| 2018 | $636 | $33,000 |
Find assessor info on the county website
Neighborhood: 29681
Nearby homes
- $576,4004 bd3 ba2.3k sqft105 White Pine Dr, Simpsonville, SC 29681Off Market
- $745,9004 bd3 ba2.4k sqft204 Ponderosa Dr, Simpsonville, SC 29681Off Market
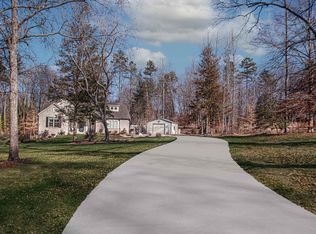
- $383,5003 bd2 ba1.9k sqft124 Ponderosa Dr, Simpsonville, SC 29681Off Market
- $382,9003 bd2 ba1.8k sqft206 Ponderosa Dr, Simpsonville, SC 29681Off Market
- $328,3003 bd2 ba1.3k sqft122 Ponderosa Dr, Simpsonville, SC 29681Off Market
- $408,0003 bd1 ba1.4k sqft104 White Pine Dr, Simpsonville, SC 29681Off Market
- $511,2005 bd4 ba3.3k sqft205 Grand River Ln, Simpsonville, SC 29681Off Market
- $464,2005 bd4 ba3.1k sqft209 Grand River Ln, Simpsonville, SC 29681Off Market
Nearby schools
GreatSchools rating
- 9/10Simpsonville Elementary SchoolGrades: PK-5Distance: 2.3 mi
- 9/10Hillcrest Middle SchoolGrades: 6-8Distance: 1.5 mi
- 9/10Hillcrest High SchoolGrades: 9-12Distance: 2.7 mi
Schools provided by the listing agent
- Elementary: Simpsonville
- Middle: Hillcrest
- High: Hillcrest
Source: Greater Greenville AOR. This data may not be complete. We recommend contacting the local school district to confirm school assignments for this home.
Get a cash offer in 3 minutes
Find out how much your home could sell for in as little as 3 minutes with a no-obligation cash offer.
Estimated market value
$743,400
Get a cash offer in 3 minutes
Find out how much your home could sell for in as little as 3 minutes with a no-obligation cash offer.
Estimated market value
$743,400
- South Carolina
- Greenville County
- Simpsonville
- 29681
- 101 White Pine Dr
Nearby cities
Nearby zip codes
Other Simpsonville Topics
