A must see in a desirable neighborhood! New roof, new floors/flooring, new appliances and countertops, new kitchen cabinets, new bath vanities, freshly painted, all new LED lighting. Large corner lot in the heart of Newport. Two out-buildings (1 storage and a kiddee playhouse or chicken coop) Pond view!
Sold for $231,000
$231,000
101 White Sands Boulevard, Newport, NC 28570
3beds
1,112sqft
Single Family Residence
Built in 1974
0.39 Acres Lot
$237,100 Zestimate®
$208/sqft
$1,634 Estimated rent
Home value
$237,100
$206,000 - $273,000
$1,634/mo
Zestimate® history
Owner options
List your home for rent
$1,634/mo
Rent Zestimate®
Find your next renter with Zillow Rental Manager. Plus, with online applications, you can quickly screen prospective tenants – for free.
$1,634/mo
Rent Zestimate®
Refinance and save
$1,428/mo
Est. payment
Refinancing to a lower rate could help reduce your monthly payments and save thousands over the life of the loan.
$1,428/mo
Est. payment
Explore your selling options
Work with a Zillow partner agent
Leverage their expertise and Zillow's premium Showcase listings to get your home seen by more buyers.
Get startedList with your own agent
Get your home in front of millions of buyers by listing it on Zillow.
Learn how to do itSell it yourself
Take full control of how buyers see your home on Zillow by listing For Sale by Owner (FSBO).
List your homeWhat's special
Zillow last checked:
Listing updated:
Listed by:
Kathy Ann Myers 252-241-4986,
RE/MAX Homestead Swansboro
Bought with:
Mary Cheatham King Real Estate team
Keller Williams Crystal Coast
Source: Hive MLS,MLS#: 100501153 Originating MLS: Carteret County Association of Realtors
Originating MLS: Carteret County Association of RealtorsFacts & features
Interior
Bedrooms & bathrooms
- Bedrooms: 3
- Bathrooms: 2
- Full bathrooms: 1
- 1/2 bathrooms: 1
Rooms
- Room types: Master Bedroom, Bedroom 2, Bedroom 3, Bathroom 1, Bathroom 2, Kitchen, Living Room
Primary bedroom
- Description: w/ half bath
- Level: Main
- Dimensions: 14.9 x 10.6
Bedroom 2
- Level: Main
- Dimensions: 11.3 x 11.1
Bedroom 3
- Level: Main
- Dimensions: 10.9 x 11.1
Bathroom 1
- Description: Guest bath in hall
- Level: Main
- Dimensions: 41 x 7.5
Bathroom 2
- Description: master
- Level: Main
- Dimensions: 4.1 x 3.1
Kitchen
- Description: combo
- Level: Main
- Dimensions: 20.7 x 11.9
Living room
- Description: combo
- Level: Main
- Dimensions: 15.5 x 11.5
Heating
- Heat Pump, Electric
Cooling
- Attic Fan, Central Air
Appliances
- Included: Electric Oven, Built-In Microwave, Washer, Refrigerator, Dryer, Dishwasher
- Laundry: Laundry Closet
Features
- Master Downstairs, Ceiling Fan(s), Pantry
- Flooring: LVT/LVP
- Basement: None
- Attic: None
- Has fireplace: No
- Fireplace features: None
Interior area
- Total structure area: 1,112
- Total interior livable area: 1,112 sqft
Property
Parking
- Parking features: Unpaved, Off Street, On Site
- Details: Parking on lot
Accessibility
- Accessibility features: None
Features
- Levels: One
- Stories: 1
- Patio & porch: Deck, Porch
- Exterior features: None
- Pool features: None
- Fencing: Back Yard
- Has view: Yes
- View description: Pond
- Has water view: Yes
- Water view: Pond
- Waterfront features: None
Lot
- Size: 0.39 Acres
- Dimensions: 120 x 144 x 107 x 198 irr
- Features: Corner Lot
Details
- Additional structures: Shed(s)
- Parcel number: 634805089362000
- Zoning: R
- Special conditions: Standard
Construction
Type & style
- Home type: SingleFamily
- Property subtype: Single Family Residence
Materials
- Wood Siding
- Foundation: Crawl Space
- Roof: Architectural Shingle
Condition
- New construction: No
- Year built: 1974
Utilities & green energy
- Sewer: Public Sewer
- Water: Public
- Utilities for property: Sewer Available, Water Available
Community & HOA
Community
- Security: Smoke Detector(s)
- Subdivision: Other
HOA
- Has HOA: No
Location
- Region: Newport
Financial & listing details
- Price per square foot: $208/sqft
- Tax assessed value: $110,818
- Annual tax amount: $995
- Date on market: 10/15/2025
- Cumulative days on market: 2 days
- Listing agreement: Exclusive Right To Sell
- Listing terms: Cash,Conventional,FHA,USDA Loan,VA Loan
- Road surface type: Paved
Price history
| Date | Event | Price |
|---|---|---|
| 5/16/2025 | Sold | $231,000+0.5%$208/sqft |
Source:  Hive MLS #100501153 Report a problem Hive MLS #100501153 Report a problem | ||
| 4/16/2025 | Contingent | $229,900$207/sqft |
Source: Hive MLS #100501153 Report a problem | ||
| 4/14/2025 | Listed for sale | $229,900-4.2%$207/sqft |
Source: Hive MLS #100501153 Report a problem | ||
| 10/7/2024 | Listing removed | $239,900$216/sqft |
Source: Hive MLS #100457717 Report a problem | ||
| 9/25/2024 | Price change | $239,900-2%$216/sqft |
Source: Hive MLS #100457717 Report a problem | ||
| 9/2/2024 | Price change | $244,900-3.9%$220/sqft |
Source: Hive MLS #100457717 Report a problem | ||
| 7/31/2024 | Listed for sale | $254,900+75.8%$229/sqft |
Source: Hive MLS #100457717 Report a problem | ||
| 6/3/2024 | Sold | $145,000-9.4%$130/sqft |
Source: Hive MLS #100443558 Report a problem | ||
| 5/21/2024 | Pending sale | $160,000$144/sqft |
Source: Hive MLS #100443558 Report a problem | ||
| 5/21/2024 | Listed for sale | $160,000$144/sqft |
Source: Hive MLS #100443558 Report a problem | ||
Public tax history
Tax history is unavailable.
Neighborhood: 28570
Nearby homes
- $145,0003 bd2 ba1.1k sqft101 White Sands Dr, Newport, NC 28570Sold
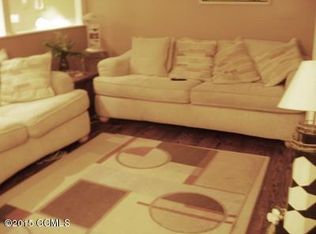
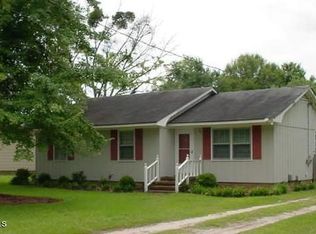
- $238,2003 bd2 ba1.1k sqft221512 2215 1/2 Park, Newport, NC 28570Off Market
- $215,3003 bd1 ba1k sqft2215 Park Ave, Newport, NC 28570Off Market

- $307,0003 bd2 ba1.8k sqft100 Beaver Dam Trl, Newport, NC 28570Off Market
- $240,6003 bd2 ba1.5k sqft2217 Park Ave, Newport, NC 28570Off Market
- $259,6003 bd2 ba1.3k sqft2213 Park Ave, Newport, NC 28570Off Market
- $291,0003 bd2 ba1.6k sqft102 Beaver Dam Trl, Newport, NC 28570Off Market
- $314,0003 bd3 ba1.8k sqft2206 Park Ave, Newport, NC 28570Off Market
Nearby schools
GreatSchools rating
- 8/10Newport Elementary SchoolGrades: PK-5Distance: 0.5 mi
- 4/10Newport Middle SchoolGrades: 6-8Distance: 1.7 mi
- 5/10West Carteret High SchoolGrades: 8-12Distance: 6.1 mi
Schools provided by the listing agent
- Elementary: Newport
- Middle: Newport
- High: West Carteret
Source: Hive MLS. This data may not be complete. We recommend contacting the local school district to confirm school assignments for this home.
Get a cash offer in 3 minutes
Find out how much your home could sell for in as little as 3 minutes with a no-obligation cash offer.
Estimated market value
$237,100
Get a cash offer in 3 minutes
Find out how much your home could sell for in as little as 3 minutes with a no-obligation cash offer.
Estimated market value
$237,100
- North Carolina
- Carteret County
- Newport
- 28570
- 101 White Sands Boulevard
Nearby cities
Nearby neighborhoods
Nearby zip codes
Other Newport Topics
