All 1 level, 2 bedroom, 2 full bath condo in Tri-Vista Villas of Lake Junaluska. The 2 designated parking spaces are on Whitfield Way, level with only a few steps to enter. Many upgrades and improvements: complete heating and cooling system, hot water heater, luxury vinyl waterproof flooring, LED recessed lighting, ceiling fan fixtures, popcorn ceiling removed, washer and dryer, both bathroom vanities and extra bathroom storage. Additional features include granite counters in kitchen, wood burning fireplace, a large outdoor covered back porch with additional built-in storage room. An additional storage space is available in the locked basement.
Closed
$360,000
101 Whitfield Way, Lake Junaluska, NC 28745
2beds
1,052sqft
Condominium
Built in 1985
-- sqft lot
$343,800 Zestimate®
$342/sqft
$1,546 Estimated rent
Home value
$343,800
$323,000 - $364,000
$1,546/mo
Zestimate® history
Owner options
List your home for rent
$1,546/mo
Rent Zestimate®
Find your next renter with Zillow Rental Manager. Plus, with online applications, you can quickly screen prospective tenants – for free.
$1,546/mo
Rent Zestimate®
Refinance and save
$2,576/mo
Est. payment
Refinancing to a lower rate could help reduce your monthly payments and save thousands over the life of the loan.
$2,576/mo
Est. payment
Explore your selling options
Work with a Zillow partner agent
Leverage their expertise and Zillow's premium Showcase listings to get your home seen by more buyers.
Get startedList with your own agent
Get your home in front of millions of buyers by listing it on Zillow.
Learn how to do itSell it yourself
Take full control of how buyers see your home on Zillow by listing For Sale by Owner (FSBO).
List your homeWhat's special
Zillow last checked:
Listing updated:
Listed by:
Steve Koleno contact@beycome.com,
Beycome Brokerage Realty LLC
Bought with:
Non Member
Canopy Administration
Source: Canopy MLS as distributed by MLS GRID,MLS#: 4164804
Facts & features
Interior
Bedrooms & bathrooms
- Bedrooms: 2
- Bathrooms: 2
- Full bathrooms: 2
- Main level bedrooms: 2
Primary bedroom
- Level: Main
- Area: 143 Square Feet
- Dimensions: 11' 0" X 13' 0"
Primary bedroom
- Level: Main
Bedroom s
- Level: Main
- Area: 117 Square Feet
- Dimensions: 9' 0" X 13' 0"
Bedroom s
- Level: Main
Dining room
- Level: Main
- Area: 100 Square Feet
- Dimensions: 10' 0" X 10' 0"
Dining room
- Level: Main
Kitchen
- Level: Main
- Area: 70 Square Feet
- Dimensions: 10' 0" X 7' 0"
Kitchen
- Level: Main
Living room
- Level: Main
- Area: 252 Square Feet
- Dimensions: 14' 0" X 18' 0"
Living room
- Level: Main
Heating
- Electric, Forced Air
Cooling
- Ceiling Fan(s), Central Air, Electric
Appliances
- Included: Dishwasher, Dryer, Electric Oven, Electric Range, Electric Water Heater, Microwave, Refrigerator, Washer, Washer/Dryer
- Laundry: Inside, Main Level, Washer Hookup
Features
- Breakfast Bar, Open Floorplan, Pantry, Storage
- Basement: Storage Space
- Fireplace features: Living Room
Interior area
- Total structure area: 1,052
- Total interior livable area: 1,052 sqft
- Finished area above ground: 1,052
- Finished area below ground: 0
Property
Parking
- Parking features: Parking Space(s)
Features
- Levels: One
- Stories: 1
- Entry location: Main
- Patio & porch: Covered, Front Porch, Rear Porch
Lot
- Size: 0.06 Acres
Details
- Parcel number: 8617911855
- Zoning: RES
- Special conditions: Standard
Construction
Type & style
- Home type: Condo
- Property subtype: Condominium
Materials
- Shingle/Shake
- Roof: Shingle
Condition
- New construction: No
- Year built: 1985
Utilities & green energy
- Sewer: Private Sewer
- Water: City
Community & HOA
Community
- Subdivision: Lake Junaluska Assembly
HOA
- Has HOA: Yes
- HOA fee: $421 monthly
Location
- Region: Lake Junaluska
Financial & listing details
- Price per square foot: $342/sqft
- Tax assessed value: $172,400
- Date on market: 7/26/2024
- Cumulative days on market: 6 days
- Listing terms: Cash,Conventional
- Road surface type: Asphalt, Paved
Price history
| Date | Event | Price |
|---|---|---|
| 9/2/2024 | Sold | $360,000-2.2%$342/sqft |
Source:  Canopy MLS as distributed by MLS GRID #4164804 Report a problem Canopy MLS as distributed by MLS GRID #4164804 Report a problem | ||
| 7/26/2024 | Listed for sale | $368,000+93.8%$350/sqft |
Source: Canopy MLS as distributed by MLS GRID #4164804 Report a problem | ||
| 3/6/2020 | Sold | $189,900-17.1%$181/sqft |
Source: Canopy MLS as distributed by MLS GRID #3587378 Report a problem | ||
| 3/2/2011 | Listing removed | $229,000$218/sqft |
Source: Lakeshore Realty of North Carolina #476722 Report a problem | ||
| 10/23/2010 | Listed for sale | $229,000$218/sqft |
Source: Lakeshore Realty of North Carolina #476722 Report a problem | ||
Public tax history
Tax history is unavailable.
Neighborhood: 28745
Nearby homes
- $263,0002 bd2 ba1k sqft101-2 Whitfield Way, Lake Junaluska, NC 28745Off Market
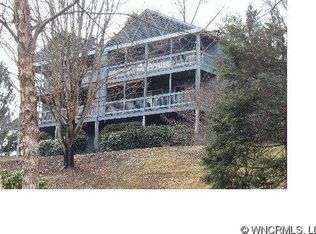
- $285,4002 bd2 ba1k sqft101 Whitfield Way #2, Lake Junaluska, NC 28745Off Market
- $289,7002 bd2 ba1k sqft101 Whitfield Way #4, Lake Junaluska, NC 28745Off Market
- $360,0002 bd2 ba1k sqft101 Whitfield Way #1, Lake Junaluska, NC 28745Sold
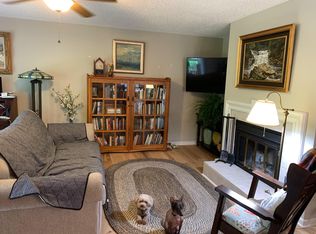
- $293,3002 bd2 ba1k sqft101 Whitfield Way #3, Lake Junaluska, NC 28745Off Market
- $315,0002 bd2 ba1k sqft77 Whitfield Way, Lake Junaluska, NC 28745Sold
- $246,2002 bd2 ba1k sqft41 Tri Vista Dr APT 1, Lake Junaluska, NC 28745Off Market
- $440,7002 bd2 ba1.3k sqft88 Whitfield Way, Lake Junaluska, NC 28745Off Market
Nearby schools
GreatSchools rating
- 8/10Junaluska ElementaryGrades: K-5Distance: 1.6 mi
- 4/10Waynesville MiddleGrades: 6-8Distance: 3.5 mi
- 7/10Tuscola HighGrades: 9-12Distance: 1.2 mi


Get pre-qualified for a loan
At Zillow Home Loans, we can pre-qualify you in as little as 5 minutes with no impact to your credit score.An equal housing lender. NMLS #10287.
- North Carolina
- Haywood County
- Lake Junaluska
- 28745
- 101 Whitfield Way
Nearby cities
Nearby zip codes
Other Lake Junaluska Topics
