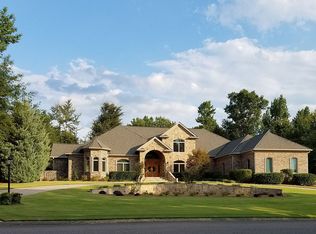
Have a verbal offer but, are excepting back ups. Welcome to your dream home, a beautiful 3300 square foot custom built home located in the elegant and desirable Mt. Vintage neighborhood. This exceptionally updated 4 bedroom 3.5 bathroom home offers a lovely open floor plan with an abundance of space and comfort. Listed as 4 bedrooms, it has endless potential. The home layout offers the ability to be a 5 bedroom listing with 4 rooms on the main floor in addition to an office,sunroom and an additional bonus room located upstairs.
The heart of the home features a gourmet kitchen with an island, perfect for the home chef and entertaining guests. It opens seamlessly to a spacious dining room and family room, ideal for social gatherings and family time. Attached to this area is the all season Sunroom that leads to picturesque views of the Golf Course and opens outside to a walkway, fire pit and patio.
Upstairs, discover a versatile bonus room that's perfect for family game nights, a movie room, an additional bedroom, there are endless possibilities for this area. A temperature controlled closet was just built to make this space more functional for bedroom use. The perimeter of the bonus room is floored attic space with 4 access points to allow for even more storage in the main house. Each bedroom offers ample space and privacy, complemented by modern bathrooms.
The outdoor space is just as impressive, not only do you have a 2 car attached garage, you will find a well maintained multilevel 2 car detached garage (1,200 sq ft) at your disposal. It has electricity and running water, with a little bit of money and effort this space could easily be transformed into a beautiful rental suite for the masters week. The well maintained yard offers an abundance of shaded trees and flowering bushes throughout the year.
With golf course views on 1.04 acres. This home was built by Designer Builders and offers luxury finishes & amenities which include cherry cabinets, granite countertops, 2 dishwashers for entertaining, gas cooktop, natural gas logs with blower, custom mantel & granite surrounds, a security system, gas heat, 15 zone sprinkler system, 2 water meters (1 for irrigation), and a driveway alert system. The home is equipped with a sound system through-out. The Owner Suite has a walk-in closet with built-ins for storage. All baths have marble countertops. There are plenty of storage areas. New fence around backyard. Fresh paint throughout the entire home, new hardwear, doors, faucets and attic fan. The home has been well maintained with many updates.
The Mt. Vintage community includes a 27-hole championship golf course, swimming pool, tennis courts, bocce ball, and a fully equipped gym. The home is zoned for Merriwether schools. Being an original Mt. Vintage home, it also offers 5g Fiber Optic cable for internet service, with a larger lot size and plenty of privacy.
Sold for $610,000
Price history
| Date | Event | Price |
|---|---|---|
| 8/7/2024 | Sold | $610,000-6%$185/sqft |
Source: Public Record Report a problem | ||
| 7/6/2024 | Pending sale | $649,000$197/sqft |
Source: Owner Report a problem | ||
| 7/6/2024 | Listed for sale | $649,000+11.9%$197/sqft |
Source: Owner Report a problem | ||
| 8/25/2022 | Sold | $580,000$176/sqft |
Source:  Aiken MLS #202211 Report a problem Aiken MLS #202211 Report a problem | ||
| 7/11/2022 | Pending sale | $580,000$176/sqft |
Source:  REALTORS® of Greater Augusta #504538 Report a problem REALTORS® of Greater Augusta #504538 Report a problem | ||
| 7/5/2022 | Listed for sale | $580,000+48.8%$176/sqft |
Source: REALTORS® of Greater Augusta #504538 Report a problem | ||
| 12/3/2018 | Sold | $389,900$118/sqft |
Source:  Aiken MLS #104201 Report a problem Aiken MLS #104201 Report a problem | ||
| 9/14/2018 | Pending sale | $389,900$118/sqft |
Source: MEYBOHM REAL ESTATE-NORTH AUGUSTA #431854 Report a problem | ||
| 8/31/2018 | Listed for sale | $389,900$118/sqft |
Source: MEYBOHM REAL ESTATE-NORTH AUGUSTA #431854 Report a problem | ||



Sell for more on Zillow
Get a Zillow Showcase℠ listing at no additional cost and you could sell for .
$670,200
2% more
+$13,404
With Zillow Showcase(estimated)
$683,604
