Skip main navigation
Sold for $672,000
  • $672,000

    101 Whitney Ct, Windsor, CO 80550

    4beds
    3,336sqft
    Single Family Residence
    Built in 1999
    8,750 Square Feet Lot
    $671,800 Zestimate®
    $201/sqft
    $3,088 Estimated rent

    Home value

    $671,800

    $638,000 - $705,000

    $3,088/mo

    Zestimate® history
    Loading
    Loading...

    Owner options

    List your home for rent

    $3,088/mo

    Rent Zestimate®

    Find your next renter with Zillow Rental Manager. Plus, with online applications, you can quickly screen prospective tenants – for free.

    Learn more

    $3,088/mo

    Rent Zestimate®

    Refinance and save

    $4,020/mo

    Est. payment

    Refinancing to a lower rate could help reduce your monthly payments and save thousands over the life of the loan.

    See today's rates

    $4,020/mo

    Est. payment

    Explore your selling options

    Work with a Zillow partner agent

    Leverage their expertise and Zillow's premium Showcase listings to get your home seen by more buyers.

    Get started

    List with your own agent

    Get your home in front of millions of buyers by listing it on Zillow.

    Learn how to do it

    Sell it yourself

    Take full control of how buyers see your home on Zillow by listing For Sale by Owner (FSBO).

    List your home

    What's special

    Fully fenced backyardContemporary light fixturesSpacious corner lotMaster suiteCustom pergolaSoaring cathedral ceilingsVersatile loft space
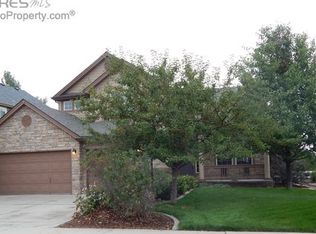
    Welcome to this impeccably refreshed and modern two-story residence, perfectly situated on a spacious corner lot. Designed with an airy, open-concept layout, the main level boasts soaring cathedral ceilings and gleaming hardwood floors that flow seamlessly through the living spaces. The heart of the home is the inviting kitchen, featuring high-end stainless steel appliances, a dedicated beverage refrigerator, and direct sightlines to the great room, which is anchored by a cozy gas fireplace. Every inch of this home has been thoughtfully improved, including brand-new interior and exterior paint, updated electrical switches, contemporary light fixtures, and bespoke wall designs that add a touch of sophisticated character. The upper level offers a versatile loft space and expansive bedrooms, all of which feature brand-new flooring. The master suite and secondary bedrooms provide ample space for rest and relaxation, complemented by a total of 3.5 beautifully appointed baths. For additional living space, the basement has been expertly reconfigured to maximize utility and comfort. Beyond the aesthetics, peace of mind is guaranteed with a brand-new furnace and A/C system, as well as a refreshed laundry room and upgraded half-bath. Step outside to discover an outdoor oasis designed for entertaining. The fully fenced backyard features a stunning stamped concrete patio topped with a custom pergola, while the front porch has been updated to enhance the home's curb appeal. Residents enjoy unparalleled access to local lakes, scenic trails, and community events, with the added option of golf and pool amenities through a paid membership. This home is a rare find, combining "like-new" quality with an established, amenity-rich lifestyle. Agent is providing a comprehensive HOA Summary Report. See Docs Tab for Home Flow Video, 3D Tour and Virtual Tour.

    Zillow last checked:

    Listing updated:

    Listed by:

    Shawna Blair 720-203-7400,

    The Colorado RE Group LLC

    Bought with:

    Kaylie Miller, 100100547

    eXp Realty - Hub

    Source: IRES as distributed by MLS GRID,MLS#: 1058512MLS Logo

    Facts & features

    Interior

    Bedrooms & bathrooms
    • Bedrooms: 4
    • Bathrooms: 4
    • Full bathrooms: 3
    • 1/2 bathrooms: 1
    • Main level bathrooms: 2
    Primary bedroom
    • Description: Carpet
    • Features: 5 Piece Primary Bath
    • Level: Main
    • Area: 228 Square Feet
    • Dimensions: 12 x 19
    Bedroom 2
    • Description: Carpet
    • Level: Upper
    • Area: 121 Square Feet
    • Dimensions: 11 x 11
    Bedroom 3
    • Description: Carpet
    • Level: Upper
    • Area: 120 Square Feet
    • Dimensions: 10 x 12
    Bedroom 4
    • Description: Carpet
    • Level: Upper
    • Area: 169 Square Feet
    • Dimensions: 13 x 13
    Dining room
    • Description: Hardwood
    • Level: Main
    • Area: 143 Square Feet
    • Dimensions: 11 x 13
    Family room
    • Description: Carpet
    • Level: Upper
    • Area: 810 Square Feet
    • Dimensions: 27 x 30
    Kitchen
    • Description: Tile
    • Level: Main
    • Area: 150 Square Feet
    • Dimensions: 10 x 15
    Laundry
    • Description: Tile
    • Level: Main
    • Area: 56 Square Feet
    • Dimensions: 7 x 8
    Living room
    • Description: Hardwood
    • Level: Main
    • Area: 378 Square Feet
    • Dimensions: 18 x 21
    Recreation room
    • Description: Carpet
    • Level: Basement
    • Area: 598 Square Feet
    • Dimensions: 23 x 26
    Study
    • Description: Hardwood
    • Level: Main
    • Area: 156 Square Feet
    • Dimensions: 12 x 13
    Heating
    • Forced Air
    Cooling
    • Central Air
    Appliances
    • Included: Gas Range, Dishwasher, Refrigerator, Bar Fridge, Washer, Dryer, Microwave, Disposal
    • Laundry: Washer/Dryer Hookup
    Features
    • Eat-in Kitchen, Cathedral Ceiling(s), Open Floorplan, Pantry, Walk-In Closet(s)
    • Flooring: Wood
    • Windows: Window Coverings
    • Basement: Partial,Partially Finished,Crawl Space
    • Has fireplace: Yes
    • Fireplace features: Gas
    Interior area
    • Total structure area: 2,467
    • Total interior livable area: 3,336 sqft
    • Finished area above ground: 2,467

    Property

    Parking
    • Total spaces: 2
    • Parking features: Garage Door Opener, Attached
    • Attached garage spaces: 2
    • Details: Attached
    Features
    • Levels: Two
    • Stories: 2
    • Patio & porch: Patio
    • Exterior features: Sprinkler System
    • Fencing: Fenced
    Lot
    • Size: 8,750 sqft
    • Features: Level, City Limits, Paved, Sidewalks, Street Light, Fire Hydrant within 500 Feet
    Details
    • Parcel number: R7424998
    • Zoning: RL
    • Special conditions: Private Owner

    Construction

    Type & style
    • Home type: SingleFamily
    • Architectural style: Contemporary
    • Property subtype: Single Family Residence
    Materials
    • Frame, Stone, Composition
    • Roof: Composition
    Condition
    • New construction: No
    • Year built: 1999

    Utilities & green energy

    • Electric: Xcel Energy
    • Gas: Xcel Energy
    • Sewer: Public Sewer
    • Water: City
    • Utilities for property: Natural Gas Available, Electricity Available, Cable Available, Satellite Avail, High Speed Avail

    Community & neighborhood

    Security
    • Security features: Fire Alarm
    Community
    • Community features: Park, Trail(s)
    Location
    • Region: Windsor
    • Subdivision: Water Valley Sub Fg#2 Ph 1

    HOA & financial

    HOA
    • Has HOA: Yes
    • HOA fee: $140 annually
    • Services included: Common Amenities, Management
    • Association name: Water Valley Master HOA
    • Association phone: 720-203-7400

    Other

    Other facts
    • Listing terms: Cash,Conventional,FHA,VA Loan,1031 Exchange
    • Road surface type: Asphalt

    Price history

    DateEventPrice
    6/23/2026Sold$672,000-0.3%$201/sqft
    Source: IRES as distributed by MLS GRID #1058512 Report a problem
    5/26/2026Pending sale$674,000$202/sqft
    Source: REcolorado as distributed by MLS GRID #IR1058512 Report a problem
    5/22/2026Price change$674,000-0.1%$202/sqft
    Source: REcolorado as distributed by MLS GRID #IR1058512 Report a problem
    5/7/2026Listed for sale$675,000+0.7%$202/sqft
    Source: REcolorado as distributed by MLS GRID #IR1058512 Report a problem
    10/2/2025Listing removed$2,895$1/sqft
    Source: Zillow Rentals Report a problem
    9/29/2025Listed for rent$2,895$1/sqft
    Source: Zillow Rentals Report a problem
    2/25/2022Sold$670,000+1.5%$201/sqft
    Source: IRES as distributed by MLS GRID #957861 Report a problem
    1/21/2022Listed for sale$660,000+55.3%$198/sqft
    Source: IRES as distributed by MLS GRID #957861 Report a problem
    6/8/2017Sold$425,000-4.5%$127/sqft
    Source: Public Record Report a problem
    4/9/2017Listed for sale$444,900-3.1%$133/sqft
    Source: RE/MAX Eagle Rock #816364 Report a problem
    3/7/2017Listing removed$459,000$138/sqft
    Source: RE/MAX Eagle Rock #809030 Report a problem
    1/9/2017Listed for sale$459,000+64.5%$138/sqft
    Source: RE/MAX Eagle Rock #809030 Report a problem
    11/1/2010Sold$279,000-2.1%$84/sqft
    Source: Public Record Report a problem
    9/8/2010Price change$285,000-1.7%$85/sqft
    Source: The Group Inc. #625704 Report a problem
    6/23/2010Price change$289,900-2.1%$87/sqft
    Source: The Group Inc. #625704 Report a problem
    4/14/2010Listed for sale$296,000+6.5%$89/sqft
    Source: Active Website #625704 Report a problem
    3/2/2006Sold$277,900+24.1%$83/sqft
    Source: Public Record Report a problem
    5/6/2002Sold$224,000-3%$67/sqft
    Source: Public Record Report a problem
    3/23/2000Sold$231,000+13.8%$69/sqft
    Source: Public Record Report a problem
    1/7/2000Sold$203,000$61/sqft
    Source: Public Record Report a problem

    Public tax history

    YearProperty taxesTax assessment
    2026$5,119 +2.8%$36,230 -5.1%
    2025$4,982 +9.1%$38,160 -4.8%
    2024$4,567 +12.7%$40,100 -0.9%
    2023$4,053 +4.7%$40,480 +40.1%
    2022$3,873 +12.8%$28,900 -2.8%
    2021$3,433 $29,730 +11.3%
    2020$3,433 -0.4%$26,700
    2019$3,446 +1%$26,700 +2.2%
    2018$3,413 -1%$26,130
    2017$3,446 -2.3%$26,130 +9.3%
    2016$3,528 +15.8%$23,910
    2015$3,047 +14.3%$23,910 +19.6%
    2014$2,666 $20,000
    2013-- $20,000 -8.5%
    2012-- $21,860
    2011-- $21,860 -4%
    2010-- $22,780
    2009-- $22,780 +3.6%
    2008-- $21,980
    2007-- $21,980 -11%
    2006-- $24,700
    2005-- $24,700 +9.7%
    2004-- $22,520 -1%
    2003-- $22,740 -1%
    2002-- $22,960 -2.6%
    2001-- $23,580

    Find assessor info on the county website

    Neighborhood: 80550

    Nearby schools

    GreatSchools rating
    Schools provided by the listing agent
    • Elementary: Tozer,Mountain View
    • Middle: Windsor
    • High: Windsor

    Source: IRES as distributed by MLS GRID. This data may not be complete. We recommend contacting the local school district to confirm school assignments for this home.

    Get a cash offer in 3 minutes
    Find out how much your home could sell for in as little as 3 minutes with a no-obligation cash offer.
    Estimated market value
    $671,800
    Get a cash offer in 3 minutes
    Find out how much your home could sell for in as little as 3 minutes with a no-obligation cash offer.
    Estimated market value
    $671,800