Skip main navigation
Sold for $252,500
  • $252,500

    101 Widgeon Ln, Blooming Grove, PA 18428

    3beds
    1,304sqft
    Single Family Residence
    Built in 1988
    0.36 Acres Lot
    $278,400 Zestimate®
    $194/sqft
    $2,884 Estimated rent

    Home value

    $278,400

    $264,000 - $292,000

    $2,884/mo

    Zestimate® history
    Loading
    Loading...

    Owner options

    List your home for rent

    $2,884/mo

    Rent Zestimate®

    Find your next renter with Zillow Rental Manager. Plus, with online applications, you can quickly screen prospective tenants – for free.

    Learn more

    $2,884/mo

    Rent Zestimate®

    Refinance and save

    $4,486/mo

    Est. payment

    Refinancing to a lower rate could help reduce your monthly payments and save thousands over the life of the loan.

    See today's rates

    $4,486/mo

    Est. payment

    Explore your selling options

    Work with a Zillow partner agent

    Leverage their expertise and Zillow's premium Showcase listings to get your home seen by more buyers.

    Get started

    List with your own agent

    Get your home in front of millions of buyers by listing it on Zillow.

    Learn how to do it

    Sell it yourself

    Take full control of how buyers see your home on Zillow by listing For Sale by Owner (FSBO).

    List your home

    What's special

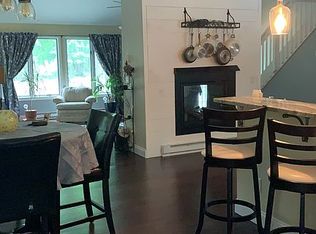
    Walk to the lake. Walk to one of two outdoor pools, daycamp, basketball and more. Bright open floor plan contemporary with 3 beds & 2 bath. Skylights, brick fireplace, cathedral ceilings and large loft. Great 3 season room leading two a huge deck. Great for entertaining.

    Zillow last checked:

    Listing updated:

    Listed by:

    Bernadette Caslin 570-269-5191,

    Davis R. Chant - Lords Valley

    Bought with:

    Hector Quintero, RS370803

    Keller Williams RE 402 Broad

    Source: PWAR as distributed by MLS GRID,MLS#: PW235418MLS Logo

    Facts & features

    Interior

    Bedrooms & bathrooms
    • Bedrooms: 3
    • Bathrooms: 2
    • Full bathrooms: 2
    Primary bedroom
    • Area: 240
    • Dimensions: 12 x 20
    Bedroom 1
    • Area: 110
    • Dimensions: 10 x 11
    Bedroom 2
    • Area: 99
    • Dimensions: 9 x 11
    Primary bathroom
    • Area: 88
    • Dimensions: 8 x 11
    Bathroom 1
    • Area: 35
    • Dimensions: 5 x 7
    Dining room
    • Area: 108
    • Dimensions: 12 x 9
    Kitchen
    • Area: 81
    • Dimensions: 9 x 9
    Living room
    • Area: 182
    • Dimensions: 13 x 14
    Loft
    • Area: 216
    • Dimensions: 12 x 18
    Heating
    • Baseboard, Fireplace(s), Electric
    Cooling
    • Ceiling Fan(s), Wall/Window Unit(s)
    Appliances
    • Included: Dishwasher, Water Heater, Refrigerator, Range, Oven, Microwave, Electric Water Heater, Electric Range, Electric Oven
    Features
    • Cathedral Ceiling(s), Vaulted Ceiling(s), Open Floorplan, High Ceilings, Ceiling Fan(s)
    • Flooring: Carpet, Tile
    • Doors: Storm Door(s)
    • Windows: Skylight(s)
    • Basement: Crawl Space
    • Attic: None
    • Number of fireplaces: 1
    • Fireplace features: Living Room
    Interior area
    • Total structure area: 1,304
    • Total interior livable area: 1,304 sqft
    • Finished area above ground: 1,304
    • Finished area below ground: 1,304

    Property

    Parking
    • Parking features: Driveway, Private, Paved
    • Has uncovered spaces: Yes
    Features
    • Levels: One and One Half
    • Stories: 2
    • Entry location: Front of house
    • Patio & porch: Deck
    • Exterior features: Private Entrance, Rain Gutters
    • Pool features: Association, Community
    • Spa features: Association
    • Has view: Yes
    • View description: Trees/Woods
    • Body of water: None
    Lot
    • Size: 0.36 Acres
    • Features: Level, Wooded
    Details
    • Additional structures: Shed(s)
    • Parcel number: 120.020183 034962
    • Zoning: Residential
    • Zoning description: Residential

    Construction

    Type & style
    • Home type: SingleFamily
    • Architectural style: Contemporary
    • Property subtype: Single Family Residence
    Materials
    • Vinyl Siding
    • Foundation: Concrete Perimeter
    • Roof: Asphalt
    Condition
    • Updated/Remodeled
    • New construction: No
    • Year built: 1988
    • Major remodel year: 1988

    Utilities & green energy

    • Electric: 200+ Amp Service, Circuit Breakers
    • Water: Public, Water Fees
    • Utilities for property: Cable Available, Water Connected, Water Available, Electricity Available

    Community & HOA

    Community
    • Features: Clubhouse, Tennis Court(s), Restaurant, Pool, Playground, Park, Lake, Gated, Fitness Center, Fishing
    • Security: 24 Hour Security, Smoke Detector(s), Gated with Guard, Gated Community
    • Subdivision: Hemlock Farms
    HOA
    • Has HOA: Yes
    • Amenities included: Boating, Outdoor Ice Skating, Teen Center, Trash, Trail(s), Tennis Court(s), Snow Removal, Spa/Hot Tub, Security, Sauna, Recreation Facilities, Pond Year Round, Party Room, Pool, Parking, Playground, Picnic Area, Park, Meeting Room, Maintenance Grounds, Maintenance, Indoor Pool, Gated, Game Room, Game Court Interior, Fitness Center, Elevator(s), Exercise Course, Dog Park, Clubhouse, Beach Rights, Billiard Room, Basketball Court, Beach Access
    • Services included: Maintenance Grounds, Trash, Snow Removal, Maintenance Structure
    • HOA fee: $2,842 annually
    • Second HOA fee: $2,688 one time
    Location
    • Region: Blooming Grove

    Financial & listing details

    • Price per square foot: $194/sqft
    • Tax assessed value: $23,850
    • Annual tax amount: $2,619
    • Date on market: 12/15/2023
    • Cumulative days on market: 163 days
    • Listing terms: Cash,VA Loan,Conventional
    • Electric utility on property: Yes
    • Road surface type: Paved

    Price history

    DateEventPrice
    6/25/2024Sold$252,500-12.6%$194/sqft
    Source: PWAR as distributed by MLS GRID #PW235418 Report a problem
    5/18/2024Pending sale$289,000$222/sqft
    Source: PWAR as distributed by MLS GRID #PW235418 Report a problem
    12/15/2023Listed for sale$289,000+100.7%$222/sqft
    Source: PWAR as distributed by MLS GRID #PW235418 Report a problem
    12/21/2019Sold$144,000-3.4%$110/sqft
    Source: PWAR as distributed by MLS GRID #194311 Report a problem
    10/10/2019Listed for sale$149,000$114/sqft
    Source: Davis R. Chant - Lords Valley #19-4311 Report a problem

    Public tax history

    YearProperty taxesTax assessment
    2025$2,853 +6.7%$23,850
    2024$2,673 +3.9%$23,850
    2023$2,572 +3.9%$23,850
    2022$2,477 +1.5%$23,850
    2021$2,441 $23,850
    2020$2,441 +3.3%$23,850
    2019$2,362 +1.7%$23,850
    2018$2,323 $23,850
    2017-- $23,850
    2016-- $23,850
    2015-- $23,850
    2014-- $23,850
    2013-- $23,850
    2012-- $23,850
    2011-- $23,850
    2010-- $23,850
    Find assessor info on the county website

    Neighborhood: 18428

    Nearby schools

    GreatSchools rating
    Get a cash offer in 3 minutes
    Find out how much your home could sell for in as little as 3 minutes with a no-obligation cash offer.
    Estimated market value
    $278,400
    Get a cash offer in 3 minutes
    Find out how much your home could sell for in as little as 3 minutes with a no-obligation cash offer.
    Estimated market value
    $278,400