Welcome to your new home! This very comfortable and meticulously cared for single story home has everything on the first floor. The popular L-Shape design in provides tremendous curb appeal. Enter the home through double entry doors into the foyer with spacious closet. The cathedral ceiling in the formal living and dining area create an expansive feel and is welcoming. Windows to the backyard bring nature into this area. The remodeled and fully applianced kitchen is a delight to work in with granite countertops and plenty of room to work, note the pantry. The kitchen is open to the gathering area to relax and enjoy games or a good movie. From here you can go out to the seasonal screened porch which is a comfortable and very private escape. Large enough for a table to accommodate several people with additional space for your favorite summer rocking chair. There's a sliding door from the porch to the dining room. On the other side of the home you'll find three bedrooms and two full baths, one off the owners bedroom. The partially finished basement is great flex space. Use it as you in home office, game room, rec room or personal gym. The abundant storage rooms with built in shelves offer plenty of room for all of your occasional use items. The stairway from the two car garage directly to the basement is an unexpected feature you'll enjoy. The maintenance free exterior with vinyl siding and brick accents is in outstanding condition as are the landscaping beds and plants and shrubs. Nothing to do here except move in and enjoy this outstanding home located in one of DeWitt's most convenient and sought after neighborhoods. Note the Home Inspection Report completed at the owners direction prior to listing the home. The roof, electrical, and ground water management have all been addressed, receipts are in the house book.
Closed
$365,000
101 Wiesner Ln, Syracuse, NY 13214
3beds
1,610sqft
Single Family Residence
Built in 1966
0.26 Acres Lot
$388,100 Zestimate®
$227/sqft
$3,116 Estimated rent
Home value
$388,100
$357,000 - $419,000
$3,116/mo
Zestimate® history
Owner options
List your home for rent
$3,116/mo
Rent Zestimate®
Find your next renter with Zillow Rental Manager. Plus, with online applications, you can quickly screen prospective tenants – for free.
$3,116/mo
Rent Zestimate®
Refinance and save
$2,601/mo
Est. payment
Refinancing to a lower rate could help reduce your monthly payments and save thousands over the life of the loan.
$2,601/mo
Est. payment
Explore your selling options
Work with a Zillow partner agent
Leverage their expertise and Zillow's premium Showcase listings to get your home seen by more buyers.
Get startedList with your own agent
Get your home in front of millions of buyers by listing it on Zillow.
Learn how to do itSell it yourself
Take full control of how buyers see your home on Zillow by listing For Sale by Owner (FSBO).
List your homeWhat's special
Windows to the backyardBuilt in shelvesBrick accentsTremendous curb appealCathedral ceilingMaintenance free exteriorGranite countertops
Zillow last checked:
Listing updated:
Listed by:
John J. Arquette 315-727-3341,
Arquette & Associates,REALTORS
Bought with:
John J. Arquette, 10491207696
Arquette & Associates,REALTORS
Source: NYSAMLSs,MLS#: S1625371 Originating MLS: Syracuse
Originating MLS: SyracuseFacts & features
Interior
Bedrooms & bathrooms
- Bedrooms: 3
- Bathrooms: 3
- Full bathrooms: 2
- 1/2 bathrooms: 1
- Main level bathrooms: 2
- Main level bedrooms: 3
Heating
- Gas, Forced Air
Cooling
- Central Air
Appliances
- Included: Dryer, Dishwasher, Electric Oven, Electric Range, Gas Water Heater, Refrigerator, Washer
- Laundry: Main Level
Features
- Cathedral Ceiling(s), Separate/Formal Dining Room, Entrance Foyer, Separate/Formal Living Room, Pantry, Sliding Glass Door(s), Storage, Solid Surface Counters, Main Level Primary, Primary Suite
- Flooring: Carpet, Ceramic Tile, Hardwood, Laminate, Varies
- Doors: Sliding Doors
- Basement: Exterior Entry,Full,Partially Finished,Walk-Up Access,Sump Pump
- Has fireplace: No
Interior area
- Total structure area: 1,610
- Total interior livable area: 1,610 sqft
Property
Parking
- Total spaces: 2
- Parking features: Attached, Electricity, Garage, Garage Door Opener
- Attached garage spaces: 2
Features
- Levels: One
- Stories: 1
- Patio & porch: Porch, Screened
- Exterior features: Blacktop Driveway, Enclosed Porch, Porch
Lot
- Size: 0.26 Acres
- Dimensions: 94 x 162
- Features: Irregular Lot, Near Public Transit, Residential Lot
Details
- Parcel number: 31268907200000060010000000
- Special conditions: Standard
Construction
Type & style
- Home type: SingleFamily
- Architectural style: Ranch
- Property subtype: Single Family Residence
Materials
- Brick, Vinyl Siding, Copper Plumbing
- Foundation: Block
- Roof: Asphalt,Architectural,Shingle
Condition
- Resale
- Year built: 1966
Utilities & green energy
- Electric: Circuit Breakers
- Sewer: Connected
- Water: Connected, Public
- Utilities for property: Cable Available, Electricity Connected, High Speed Internet Available, Sewer Connected, Water Connected
Community & HOA
Community
- Subdivision: Dewitt Hills
Location
- Region: Syracuse
Financial & listing details
- Price per square foot: $227/sqft
- Tax assessed value: $271,600
- Annual tax amount: $8,643
- Date on market: 7/30/2025
- Cumulative days on market: 5 days
- Listing terms: Cash,Conventional,FHA,VA Loan
Price history
| Date | Event | Price |
|---|---|---|
| 9/30/2025 | Sold | $365,000+4.3%$227/sqft |
Source:  NYSAMLSs #S1625371 Report a problem NYSAMLSs #S1625371 Report a problem | ||
| 8/4/2025 | Pending sale | $349,900$217/sqft |
Source: NYSAMLSs #S1625371 Report a problem | ||
| 7/30/2025 | Listed for sale | $349,900+270.3%$217/sqft |
Source: NYSAMLSs #S1625371 Report a problem | ||
| 3/27/1997 | Sold | $94,500$59/sqft |
Source: Public Record Report a problem | ||
Public tax history
| Year | Property taxes | Tax assessment |
|---|---|---|
| 2025 | -- | $320,500 +18% |
| 2024 | -- | $271,600 +20% |
| 2023 | -- | $226,300 +9% |
| 2022 | -- | $207,600 +18% |
| 2021 | -- | $175,900 |
| 2020 | -- | $175,900 +5% |
| 2019 | -- | $167,500 |
| 2018 | -- | $167,500 +3% |
| 2017 | $5,890 +118.5% | $162,600 |
| 2016 | $2,696 | $162,600 +3% |
| 2015 | -- | $157,900 |
| 2014 | -- | $157,900 |
| 2013 | -- | $157,900 |
| 2012 | -- | $157,900 |
| 2011 | -- | $157,900 |
| 2010 | -- | $157,900 |
| 2009 | -- | $157,900 |
| 2008 | -- | $157,900 |
| 2007 | -- | $157,900 +4% |
| 2006 | -- | $151,800 +7% |
| 2005 | -- | $141,900 +10% |
| 2004 | -- | $129,000 +17.6% |
| 2003 | -- | $109,700 |
| 2002 | -- | $109,700 +7% |
| 2001 | -- | $102,500 +5.3% |
| 2000 | -- | $97,300 |
Find assessor info on the county website
Neighborhood: 13214
Nearby homes
- $162,2003 bd3 ba1.8k sqft109 Donridge Dr, Syracuse, NY 13214Off Market
- $162,2003 bd3 ba1.8k sqft109 Donridge Dr, Syracuse, NY 13214Off Market
- $386,5003 bd3 ba1.8k sqft109 Donridge Dr, Syracuse, NY 13214Off Market
- $425,7004 bd3 ba1.8k sqft107 Donridge Dr, Syracuse, NY 13214Off Market
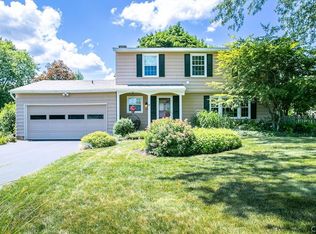
- $366,3004 bd2 ba1.8k sqft608 Hamilton Pkwy, Syracuse, NY 13214Off Market
- $368,7003 bd2 ba1.9k sqft606 Hamilton Pkwy, Syracuse, NY 13214Off Market
- $364,8003 bd2 ba1.3k sqft604 Hamilton Pkwy, Syracuse, NY 13214Off Market
- $389,2003 bd2 ba1.9k sqft105 Donridge Dr, Syracuse, NY 13214Off Market
Nearby schools
GreatSchools rating
- 8/10Jamesville Dewitt Middle SchoolGrades: 5-8Distance: 0.4 mi
- 9/10Jamesville Dewitt High SchoolGrades: 9-12Distance: 1.8 mi
Schools provided by the listing agent
- District: Jamesville-Dewitt
Source: NYSAMLSs. This data may not be complete. We recommend contacting the local school district to confirm school assignments for this home.
Sell for more on Zillow
Get a Zillow Showcase℠ listing at no additional cost and you could sell for .
$388,100
2% more
+$7,762
With Zillow Showcase(estimated)
$395,862
- New York
- Onondaga County
- Syracuse
- 13214
- 101 Wiesner Ln
Nearby cities
Nearby neighborhoods
Nearby zip codes
Other Syracuse Topics
