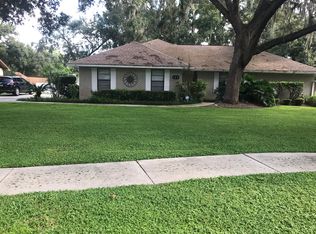
Welcome to your move-in ready dream home in the highly desirable Glen Oaks subdivision—where comfort, privacy, and convenience come together. This beautifully maintained ranch-style residence offers nearly half an acre of tranquil, landscaped property with no HOA or CDD fees. Nestled on a spacious lot, this home provides the peace and privacy you’ve been looking for, while still being centrally located in Brandon. Inside, you'll find a thoughtfully designed split floor plan, perfect for families or guests who appreciate their own space. The spacious family room features soaring vaulted ceilings and a charming brick fireplace, ideal for cozy nights or entertaining. You'll also enjoy the versatility of both a formal dining room and a formal living room, perfect for hosting larger gatherings. Step outside to the oversized, vaulted screened-in lanai—a true outdoor retreat overlooking a beautifully fenced backyard. Each of the three generously sized bedrooms offers walk-in closets, while the primary suite boasts dual walk-in closets and a luxurious en-suite bathroom with a jetted soaking tub for the ultimate relaxation experience. Recent updates include: New roof (2025), Whole-house re-pipe (2022), Five-year-old HVAC system, regularly serviced and ice-cold, Water heater replaced (2022), New stainless steel French-door refrigerator (2025). New smoke detectors throughout for added safety. Located in a well-established neighborhood with large lots and mature landscaping, this home offers the perfect blend of privacy and community. Enjoy easy access to Tampa via the Selmon Expressway, and just a short drive to Tampa International Airport and the area’s world-renowned Gulf beaches. Zoned for the top-rated Bloomingdale High School, this home checks every box. Don’t miss your chance to make this beautiful home yours—schedule your private showing today!
Sold for $470,000
$470,000
101 WILD OAK DRIVE, BRANDON, FL 33511
3beds
2,134sqft
Single Family Residence
Built in 1977
0.49 Acres Lot
$465,000 Zestimate®
$220/sqft
$2,641 Estimated rent
Home value
$465,000
$428,000 - $507,000
$2,641/mo
Zestimate® history
Owner options
List your home for rent
$2,641/mo
Rent Zestimate®
Find your next renter with Zillow Rental Manager. Plus, with online applications, you can quickly screen prospective tenants – for free.
$2,641/mo
Rent Zestimate®
Refinance and save
$3,383/mo
Est. payment
Refinancing to a lower rate could help reduce your monthly payments and save thousands over the life of the loan.
$3,383/mo
Est. payment
Explore your selling options
Work with a Zillow partner agent
Leverage their expertise and Zillow's premium Showcase listings to get your home seen by more buyers.
Get startedList with your own agent
Get your home in front of millions of buyers by listing it on Zillow.
Learn how to do itSell it yourself
Take full control of how buyers see your home on Zillow by listing For Sale by Owner (FSBO).
List your homeWhat's special
Spacious lotOversized vaulted screened-in lanaiFenced backyardSoaring vaulted ceilingsCharming brick fireplaceJetted soaking tubSplit floor plan
Zillow last checked:
Listing updated:
Listed by:
Nathan Kalk 813-244-3264,
RE/MAX REALTY UNLIMITED 813-684-0016
Bought with:
Heydi Hernandez Diaz, 3497750
AVENUE HOMES LLC
Sonia Moreno Parrado, 3470684
AVENUE HOMES LLC
Source: Stellar MLS,MLS#: TB8429352 Originating MLS: Suncoast Tampa
Originating MLS: Suncoast Tampa
Facts & features
Interior
Bedrooms & bathrooms
- Bedrooms: 3
- Bathrooms: 3
- Full bathrooms: 2
- 1/2 bathrooms: 1
Rooms
- Room types: Attic, Family Room, Dining Room, Living Room, Utility Room
Primary bedroom
- Features: Bath w Spa/Hydro Massage Tub, En Suite Bathroom, Rain Shower Head, Single Vanity, Tub With Shower, Dual Closets
- Level: First
- Area: 224 Square Feet
- Dimensions: 14x16
Bedroom 2
- Features: Walk-In Closet(s)
- Level: First
- Area: 143 Square Feet
- Dimensions: 11x13
Bedroom 3
- Features: Walk-In Closet(s)
- Level: First
- Area: 165 Square Feet
- Dimensions: 11x15
Balcony porch lanai
- Level: First
- Area: 416 Square Feet
- Dimensions: 13x32
Dining room
- Level: First
- Area: 192 Square Feet
- Dimensions: 12x16
Family room
- Features: Ceiling Fan(s)
- Level: First
- Area: 357 Square Feet
- Dimensions: 17x21
Kitchen
- Features: Breakfast Bar, Pantry
- Level: First
- Area: 240 Square Feet
- Dimensions: 12x20
Living room
- Level: First
- Area: 208 Square Feet
- Dimensions: 13x16
Heating
- Central, Electric
Cooling
- Central Air
Appliances
- Included: Dishwasher, Disposal, Dryer, Electric Water Heater, Microwave, Range, Refrigerator, Washer
- Laundry: Electric Dryer Hookup, Inside, Laundry Room, Washer Hookup
Features
- Cathedral Ceiling(s), Ceiling Fan(s), Crown Molding, Eating Space In Kitchen, Kitchen/Family Room Combo, Thermostat, Walk-In Closet(s)
- Flooring: Ceramic Tile, Laminate
- Doors: Sliding Doors
- Has fireplace: Yes
- Fireplace features: Wood Burning
Interior area
- Total structure area: 3,166
- Total interior livable area: 2,134 sqft
Property
Parking
- Total spaces: 2
- Parking features: Garage - Attached
- Attached garage spaces: 2
Features
- Levels: One
- Stories: 1
- Patio & porch: Covered, Rear Porch, Screened
- Exterior features: Irrigation System, Sidewalk, Sprinkler Metered
Lot
- Size: 0.49 Acres
- Dimensions: 120 x 179
- Features: Corner Lot, City Lot, Landscaped, Level, Sidewalk
Details
- Parcel number: U1030202OK00000100001.0
- Zoning: RSC-3
- Special conditions: None
Construction
Type & style
- Home type: SingleFamily
- Architectural style: Ranch
- Property subtype: Single Family Residence
Materials
- Block, Brick
- Foundation: Slab
- Roof: Shingle
Condition
- New construction: No
- Year built: 1977
Utilities & green energy
- Sewer: Public Sewer
- Water: Public
- Utilities for property: BB/HS Internet Available, Cable Available, Electricity Available, Electricity Connected, Phone Available, Public, Sewer Connected, Sprinkler Meter, Water Connected
Community & HOA
Community
- Pet fee: $0 monthly
- Subdivision: GLEN OAKS SOUTH
HOA
- Has HOA: No
Location
- Region: Brandon
Financial & listing details
- Price per square foot: $220/sqft
- Tax assessed value: $386,817
- Annual tax amount: $2,557
- Date on market: 9/19/2025
- Cumulative days on market: 3 days
- Listing terms: Cash,Conventional,FHA,VA Loan
- Ownership: Fee Simple
- Total actual rent: 0
- Electric utility on property: Yes
- Road surface type: Paved, Asphalt
Price history
| Date | Event | Price |
|---|---|---|
| 10/24/2025 | Sold | $470,000+0.2%$220/sqft |
Source:  Stellar MLS #TB8429352 Report a problem Stellar MLS #TB8429352 Report a problem | ||
| 9/23/2025 | Pending sale | $469,000$220/sqft |
Source: Stellar MLS #TB8429352 Report a problem | ||
| 9/19/2025 | Listed for sale | $469,000+413.7%$220/sqft |
Source: Stellar MLS #TB8429352 Report a problem | ||
| 7/21/2004 | Sold | $91,300$43/sqft |
Source: Public Record Report a problem | ||
Public tax history
| Year | Property taxes | Tax assessment |
|---|---|---|
| 2025 | $2,784 +8.9% | $156,728 +2.9% |
| 2024 | $2,557 +4.6% | $152,311 +3% |
| 2023 | $2,446 +6.9% | $147,875 +3% |
| 2022 | $2,287 +2.1% | $143,568 +3% |
| 2021 | $2,240 +3.8% | $139,386 +1.4% |
| 2020 | $2,157 +4.4% | $137,462 +2.3% |
| 2019 | $2,065 | $134,371 +1.9% |
| 2018 | $2,065 +2.6% | $131,866 -32.6% |
| 2017 | $2,012 +1.8% | $195,592 +54.6% |
| 2016 | $1,978 +1.9% | $126,498 +0.7% |
| 2015 | $1,941 +0.3% | $125,619 +0.8% |
| 2014 | $1,936 | $124,622 +1.5% |
| 2013 | $1,936 +0.6% | $122,780 +1.7% |
| 2012 | $1,925 -9.2% | $120,728 -7.2% |
| 2011 | $2,119 -7.6% | $130,106 -6.9% |
| 2010 | $2,292 -2.2% | $139,757 -1.7% |
| 2009 | $2,345 -25.5% | $142,168 -21.8% |
| 2008 | $3,147 -4.6% | $181,782 +3% |
| 2007 | $3,298 -5.1% | $176,487 +2.5% |
| 2006 | $3,477 +0.1% | $172,182 +3% |
| 2005 | $3,473 | $167,167 +6.6% |
| 2004 | -- | $156,752 +25.2% |
| 2003 | -- | $125,153 +2.4% |
| 2002 | -- | $122,220 +1.6% |
| 2001 | -- | $120,295 -1.1% |
| 2000 | $2,311 | $121,677 |
Find assessor info on the county website
Neighborhood: 33511
Nearby homes
- $417,6003 bd2 ba1.7k sqft103 Wild Oak Dr, Brandon, FL 33511Off Market
- $461,8003 bd2 ba1.9k sqft3901 Applegate Cir, Brandon, FL 33511Off Market
- $434,3004 bd2 ba2.1k sqft105 Wild Oak Dr, Brandon, FL 33511Off Market
- $463,5005 bd2 ba2.6k sqft102 Wild Oak Dr, Brandon, FL 33511Off Market
- $429,3004 bd2 ba2k sqft104 Wild Oak Dr, Brandon, FL 33511Off Market
- $430,0004 bd3 ba2.3k sqft102 Bessemer Cir, Brandon, FL 33511Sold
- $514,6003 bd2 ba2.4k sqft106 Wild Oak Dr, Brandon, FL 33511Off Market
- $455,5004 bd2 ba2.5k sqft3905 Applegate Cir, Brandon, FL 33511Off Market
Nearby schools
GreatSchools rating
- 3/10Kingswood Elementary SchoolGrades: PK-5Distance: 1.1 mi
- 3/10Rodgers Middle SchoolGrades: 6-8Distance: 2.8 mi
- 7/10Bloomingdale High SchoolGrades: 9-12Distance: 2.1 mi
Schools provided by the listing agent
- Elementary: Kingswood-HB
- Middle: Rodgers-HB
- High: Bloomingdale-HB
Source: Stellar MLS. This data may not be complete. We recommend contacting the local school district to confirm school assignments for this home.
Get a cash offer in 3 minutes
Find out how much your home could sell for in as little as 3 minutes with a no-obligation cash offer.
Estimated market value
$465,000
Get a cash offer in 3 minutes
Find out how much your home could sell for in as little as 3 minutes with a no-obligation cash offer.
Estimated market value
$465,000
- Florida
- Hillsborough County
- Brandon
- 33511
- 101 WILD OAK DRIVE
