101 Wild Plum Drive offers the rare advantage of no HOA, no MUD, and no PID! Nestled at the end of a quiet cul-de-sac on a premium lot, this exceptional home backs to a beautiful tree line, providing added privacy with no direct backyard neighbors.
The stunning four-bedroom, three-and-a-half-bath Mantle floor plan features an open-concept design that is perfect for both everyday living and entertaining. The chef-inspired kitchen showcases beautiful quartz countertops, a large center island, upgraded finishes, and a full suite of KitchenAid® stainless steel appliances - all included. A charming breakfast nook and separate formal dining room offer versatile spaces for casual meals and special occasions.
The spacious family room is highlighted by soaring ceilings and expansive windows that fill the home with abundant natural light. The private owner's suite is thoughtfully tucked away and features a generous bedroom, spa-inspired en-suite bath, and an oversized walk-in closet.
Step outside to the covered back patio, complete with an outdoor kitchen and plenty of room to create your ideal outdoor living and entertaining space. Surrounded by mature trees behind the home, you'll enjoy peaceful views and exceptional privacy.
With premium upgrades, a sought-after floor plan, and an unbeatable location, 101 Wild Plum Drive is a rare opportunity to own a beautifully appointed home in a serene setting.
Pending
$881,900
101 Wild Plum Dr, Krugerville, TX 76227
4beds
3,191sqft
Single Family Residence
Built in 2024
1.08 Acres Lot
$-- Zestimate®
$276/sqft
$-- HOA
What's special
- 8 days |
- 3 |
- 1 |
Zillow last checked:
Listing updated:
Listed by:
Mona Hill 0226524 281-362-8998,
LGI Homes 281-362-8998
Source: NTREIS,MLS#: 21352697
Facts & features
Interior
Bedrooms & bathrooms
- Bedrooms: 4
- Bathrooms: 4
- Full bathrooms: 3
- 1/2 bathrooms: 1
Primary bedroom
- Features: En Suite Bathroom, Walk-In Closet(s)
- Level: First
- Dimensions: 17 x 15
Bedroom
- Features: Walk-In Closet(s)
- Level: First
- Dimensions: 14 x 12
Bedroom
- Features: Walk-In Closet(s)
- Level: First
- Dimensions: 13 x 13
Bedroom
- Features: En Suite Bathroom, Walk-In Closet(s)
- Level: First
- Dimensions: 12 x 12
Primary bathroom
- Features: Built-in Features, Dual Sinks, En Suite Bathroom, Garden Tub/Roman Tub, Linen Closet, Stone Counters, Separate Shower
- Level: First
- Dimensions: 12 x 11
Bonus room
- Level: First
- Dimensions: 15 x 13
Breakfast room nook
- Level: First
- Dimensions: 9 x 14
Dining room
- Level: First
- Dimensions: 13 x 13
Other
- Features: Built-in Features, Linen Closet, Stone Counters
- Level: First
- Dimensions: 9 x 8
Other
- Features: Built-in Features, En Suite Bathroom, Stone Counters
- Level: First
- Dimensions: 9 x 5
Half bath
- Level: First
- Dimensions: 5 x 5
Kitchen
- Features: Built-in Features, Butler's Pantry, Kitchen Island, Pantry, Pot Filler, Stone Counters, Walk-In Pantry
- Level: First
- Dimensions: 18 x 15
Living room
- Features: Fireplace
- Level: First
- Dimensions: 13 x 18
Utility room
- Features: Built-in Features, Utility Sink
- Level: First
- Dimensions: 7 x 7
Heating
- Central, Fireplace(s), Propane
Cooling
- Central Air, Ceiling Fan(s), Electric
Appliances
- Included: Double Oven, Dishwasher, Gas Cooktop, Disposal, Microwave, Refrigerator, Tankless Water Heater, Wine Cooler
- Laundry: Washer Hookup, Gas Dryer Hookup, Laundry in Utility Room
Features
- Built-in Features, Decorative/Designer Lighting Fixtures, Double Vanity, Kitchen Island, Open Floorplan, Pantry, Natural Woodwork, Walk-In Closet(s)
- Flooring: Carpet, Hardwood, Tile
- Has basement: No
- Number of fireplaces: 1
- Fireplace features: Family Room, Gas
Interior area
- Total interior livable area: 3,191 sqft
Video & virtual tour
Property
Parking
- Total spaces: 3
- Parking features: Concrete, Door-Multi, Door-Single, Garage, Garage Door Opener, Inside Entrance, Garage Faces Side
- Attached garage spaces: 3
Accessibility
- Accessibility features: ADA Compliant
Features
- Levels: One
- Stories: 1
- Patio & porch: Covered
- Exterior features: Outdoor Grill, Outdoor Kitchen
- Pool features: None
Lot
- Size: 1.08 Acres
- Features: Acreage, Cul-De-Sac, Interior Lot, Landscaped, Subdivision, Sprinkler System, Few Trees
Details
- Parcel number: R1025553
Construction
Type & style
- Home type: SingleFamily
- Architectural style: Farmhouse,Modern,Detached
- Property subtype: Single Family Residence
Materials
- Brick
- Foundation: Slab
- Roof: Composition,Shingle
Condition
- Year built: 2024
Utilities & green energy
- Sewer: Septic Tank
- Water: Community/Coop
- Utilities for property: Electricity Connected, Propane, Septic Available, Water Available
Community & HOA
Community
- Features: Park, Community Mailbox, Sidewalks
- Security: Carbon Monoxide Detector(s), Smoke Detector(s)
- Subdivision: The Woodlands
HOA
- Has HOA: No
Location
- Region: Krugerville
Financial & listing details
- Price per square foot: $276/sqft
- Date on market: 8/6/2026
- Cumulative days on market: 438 days
- Listing terms: Cash,Conventional,FHA,VA Loan
Estimated market value
Not available
Estimated sales range
Not available
$3,507/mo
Price history
| Date | Event | Price |
|---|---|---|
| 8/11/2026 | Pending sale | $881,900$276/sqft |
Source: NTREIS #21352697 Report a problem | ||
| 8/6/2026 | Listed for sale | $881,900+4.4%$276/sqft |
Source: NTREIS #21352697 Report a problem | ||
| 8/4/2026 | Listing removed | $844,900$265/sqft |
Source: NTREIS #21220556 Report a problem | ||
| 8/3/2026 | Listed for sale | $844,900$265/sqft |
Source: NTREIS #21220556 Report a problem | ||
| 5/8/2026 | Pending sale | $844,900$265/sqft |
Source: NTREIS #21220556 Report a problem | ||
| 5/4/2026 | Listed for sale | $844,900$265/sqft |
Source: NTREIS #21220556 Report a problem | ||
| 4/13/2026 | Pending sale | $844,900-1.7%$265/sqft |
Source: NTREIS #21220556 Report a problem | ||
| 4/2/2026 | Listed for sale | $859,900$269/sqft |
Source: NTREIS #21220556 Report a problem | ||
| 3/30/2026 | Pending sale | $859,900$269/sqft |
Source: NTREIS #21220556 Report a problem | ||
| 3/26/2026 | Listed for sale | $859,900$269/sqft |
Source: NTREIS #21220556 Report a problem | ||
Public tax history
Tax history is unavailable.
Monthly payment
Est. payment
Payment breakdown
Explore the cost of this home by adjusting the details. Changes won't be saved.Climate risks
Neighborhood: 76227
Nearby schools
GreatSchools rating
- 7/10HL Brockett Elementary SchoolGrades: K-5Distance: 0.9 mi
- 6/10Aubrey Middle SchoolGrades: 6-8Distance: 1.5 mi
- 6/10Aubrey High SchoolGrades: 9-12Distance: 0.8 mi
Schools provided by the listing agent
- Elementary: Hl Brockett
- Middle: Aubrey
- High: Aubrey
- District: Aubrey ISD
Source: NTREIS. This data may not be complete. We recommend contacting the local school district to confirm school assignments for this home.
- $279,0004 bd3 ba1.3k sqft690 Coleman St, Aubrey, TX 76227Off Market
- $--4 bd3 ba2.9k sqft103 Wild Plum Dr, Aubrey, TX 76227Sold
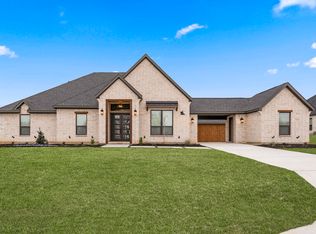
- $--3 bd3 ba3k sqft105 Wild Plum Dr, Krugerville, TX 76227Sold
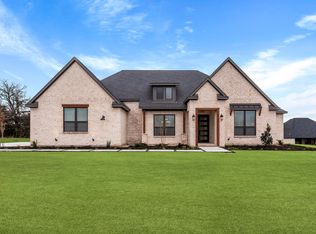
- $319,0004 bd3 ba2.1k sqft686 Coleman St, Aubrey, TX 76227Off Market
- $--4 bd5 ba4k sqft107 Wild Plum Dr, Krugerville, TX 76227Sold
- $--4 bd4 ba3.8k sqft109 Wild Plum Dr, Krugerville, TX 76227Sold
- $339,3003 bd2 ba1.9k sqft695 Coleman St, Aubrey, TX 76227Off Market
- $--3 bd2 ba2.4k sqft102 Wild Plum Dr, Krugerville, TX 76227Sold
A local agent can set up tours, give advice and negotiate with sellers.
