Skip main navigation
Sold for $387,000
  • $387,000

    101 Willene Dr, Piedmont, SC 29673

    4beds
    2,657sqft
    Single Family Residence
    Built in ----
    -- sqft lot
    $415,600 Zestimate®
    $146/sqft
    $2,304 Estimated rent

    Home value

    $415,600

    $395,000 - $436,000

    $2,304/mo

    Zestimate® history
    Loading
    Loading...

    Owner options

    List your home for rent

    $2,304/mo

    Rent Zestimate®

    Find your next renter with Zillow Rental Manager. Plus, with online applications, you can quickly screen prospective tenants – for free.

    Learn more

    $2,304/mo

    Rent Zestimate®

    Refinance and save

    $2,246/mo

    Est. payment

    Refinancing to a lower rate could help reduce your monthly payments and save thousands over the life of the loan.

    See today's rates

    $2,246/mo

    Est. payment

    Explore your selling options

    Work with a Zillow partner agent

    Leverage their expertise and Zillow's premium Showcase listings to get your home seen by more buyers.

    Get started

    List with your own agent

    Get your home in front of millions of buyers by listing it on Zillow.

    Learn how to do it

    Sell it yourself

    Take full control of how buyers see your home on Zillow by listing For Sale by Owner (FSBO).

    List your home

    What's special

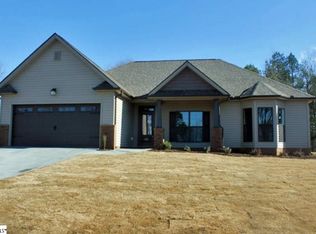
    Discover the warm embrace of 101 Willene Drive, Piedmont SC, a delightful abode that boasts the absence of a homeowners association. This charming residence features 4 bedrooms, including a master suite on the main level, and 3 full bathrooms. Nestled on a sprawling .70-acre plot, nestled within the Wren School District, this property eagerly awaits its new occupants. Recent updates have breathed new life into this home, including renovated bathrooms, refreshed kitchen cabinets, new light fixtures and the addition of exquisite granite countertops, all completed in 2022. Step outside and be greeted by a brand-new bi-level deck and patio area, providing the perfect setting for outdoor entertainment and relaxation. The expansive fenced-in yard offers endless possibilities for creating your own personal oasis, where you can unwind and revel in the serenity of your surroundings. Make your appointment today before it's gone!

    Zillow last checked:

    Listing updated:

    Listed by:

    Lisa Doria 516-314-0264,

    Keller Williams DRIVE,

    Joyce Valalik 864-735-7712,

    Keller Williams DRIVE

    Bought with:

    Talia Gila, 105879

    REAL GVL/REAL BROKER, LLC

    Source: WUMLS,MLS#: 20275634MLS LogoOriginating MLS: Western Upstate Association of Realtors

    Facts & features

    Interior

    Bedrooms & bathrooms
    • Bedrooms: 4
    • Bathrooms: 3
    • Full bathrooms: 3
    • Main level bathrooms: 2
    • Main level bedrooms: 1
    Rooms
    • Room types: Breakfast Room/Nook, Laundry
    Primary bedroom
    • Dimensions: 19x13
    Bedroom 2
    • Dimensions: 12x17
    Bedroom 3
    • Dimensions: 12x18
    Bedroom 4
    • Dimensions: 14x11
    Breakfast room nook
    • Dimensions: 14x16
    Kitchen
    • Dimensions: 13x16
    Laundry
    • Dimensions: 5x7
    Living room
    • Dimensions: 20x17
    Other
    • Dimensions: 22x16
    Other
    • Features: Other
    • Dimensions: 25x25
    Heating
    • Electric, Heat Pump, Natural Gas
    Cooling
    • Central Air, Forced Air, Heat Pump
    Appliances
    • Included: Dryer, Dishwasher, Electric Oven, Electric Range, Gas Water Heater, Microwave, Washer
    • Laundry: Electric Dryer Hookup
    Features
    • Bathtub, Ceiling Fan(s), Cathedral Ceiling(s), Dual Sinks, Granite Counters, Bath in Primary Bedroom, Main Level Primary, Skylights, Separate Shower, Cable TV, Walk-In Closet(s), Breakfast Area
    • Flooring: Carpet, Ceramic Tile, Luxury Vinyl Plank, Wood
    • Doors: Storm Door(s)
    • Windows: Tilt-In Windows
    • Basement: None,Crawl Space
    • Fireplace features: Gas, Option
    Interior area
    • Total interior livable area: 2,657 sqft
    • Finished area above ground: 0
    • Finished area below ground: 0

    Property

    Parking
    • Total spaces: 2
    • Parking features: Attached, Garage, Driveway
    • Attached garage spaces: 2
    Features
    • Levels: Two
    • Stories: 2
    • Patio & porch: Deck, Front Porch, Patio
    • Exterior features: Deck, Fence, Sprinkler/Irrigation, Porch, Patio, Storm Windows/Doors
    • Fencing: Yard Fenced
    Lot
    • Features: Corner Lot, Level, Outside City Limits, Subdivision
    Details
    • Additional structures: Gazebo
    • Parcel number: 2150109001000

    Construction

    Type & style
    • Home type: SingleFamily
    • Architectural style: Traditional
    • Property subtype: Single Family Residence
    Materials
    • Vinyl Siding
    • Foundation: Crawlspace
    • Roof: Architectural,Shingle

    Utilities & green energy

    • Sewer: Septic Tank
    • Water: Public
    • Utilities for property: Septic Available, Water Available, Cable Available, Underground Utilities

    Community & HOA

    Community
    • Security: Smoke Detector(s)
    • Subdivision: Mountain Lakes Ii
    HOA
    • Has HOA: No
    • Services included: None
    Location
    • Region: Piedmont

    Financial & listing details

    • Price per square foot: $146/sqft
    • Tax assessed value: $299,640
    • Annual tax amount: $1,395
    • Date on market: 6/4/2024
    • Cumulative days on market: 34 days
    • Listing agreement: Exclusive Right To Sell

    Price history

    DateEventPrice
    7/8/2024Sold$387,000$146/sqft
    Source: WUMLS #20275634 Report a problem
    6/6/2024Contingent$387,000$146/sqft
    Source: Greater Greenville AOR #1528558 Report a problem
    6/4/2024Listed for sale$387,000+66.5%$146/sqft
    Source: Greater Greenville AOR #1528558 Report a problem
    12/28/2007Sold$232,500+14.5%$88/sqft
    Source: Public Record Report a problem
    11/29/2004Sold$203,000$76/sqft
    Source: Public Record Report a problem

    Public tax history

    YearProperty taxesTax assessment
    2024$3,724 +4.1%$11,990
    2023$3,575 +3%$11,990
    2022$3,470 +9.7%$11,990 +29.2%
    2021$3,162 +134.8%$9,280
    2020$1,347 $9,280
    2019$1,347 $9,280
    2018$1,347 +6.6%$9,280
    2017$1,263 $9,280 +2%
    2016-- $9,100
    2015-- $9,100
    2014-- $9,100
    2013-- $9,100 -1.6%
    2012-- $9,250
    2011-- $9,250
    2010-- $9,250
    2009-- $9,250
    2008-- $9,250 -8.5%
    2007-- $10,110 +39.3%
    2006-- $7,260
    2005-- $7,260 +830.8%
    2004-- $780 +225%
    2003-- $240
    2002-- --
    Find assessor info on the county website

    Neighborhood: 29673

    Nearby schools

    GreatSchools rating
    Schools provided by the listing agent
    • Elementary: Wren Elem
    • Middle: Wren Middle
    • High: Wren High

    Source: WUMLS. This data may not be complete. We recommend contacting the local school district to confirm school assignments for this home.

    Get a cash offer in 3 minutes
    Find out how much your home could sell for in as little as 3 minutes with a no-obligation cash offer.
    Estimated market value
    $415,600
    Get a cash offer in 3 minutes
    Find out how much your home could sell for in as little as 3 minutes with a no-obligation cash offer.
    Estimated market value
    $415,600