Skip main navigation
Closed
  • $385,000

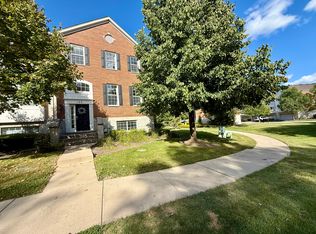
    101 Willey St, Gilberts, IL 60136

    3beds
    2,352sqft
    Townhouse, Condominium, Single Family Residence
    Built in 2006
    -- sqft lot
    $391,000 Zestimate®
    $164/sqft
    $2,913 Estimated rent

    Home value

    $391,000

    $352,000 - $434,000

    $2,913/mo

    Zestimate® history
    Loading
    Loading...

    Owner options

    List your home for rent

    $2,913/mo

    Rent Zestimate®

    Find your next renter with Zillow Rental Manager. Plus, with online applications, you can quickly screen prospective tenants – for free.

    Learn more

    $2,913/mo

    Rent Zestimate®

    Refinance and save

    $3,052/mo

    Est. payment

    Refinancing to a lower rate could help reduce your monthly payments and save thousands over the life of the loan.

    See today's rates

    $3,052/mo

    Est. payment

    Explore your selling options

    Work with a Zillow partner agent

    Leverage their expertise and Zillow's premium Showcase listings to get your home seen by more buyers.

    Get started

    List with your own agent

    Get your home in front of millions of buyers by listing it on Zillow.

    Learn how to do it

    Sell it yourself

    Take full control of how buyers see your home on Zillow by listing For Sale by Owner (FSBO).

    List your home

    What's special

    Large eat-in kitchenNew carpetImpressive two-story foyerMarble tile backsplashNew ge ss appliancesExtra-deep granite sinkOversized luxurious primary suite
    You won't find another home like this stunningly updated end-unit, three-story townhome--located at 101 Willey St in the highly sought-after Town Center subdivision of Gilberts! Welcome home to the largest model (Dunmore) in the complex with the most desired lot location overlooking a park and nature preserve! This move-in-ready home features 3 spacious bedrooms on one level, 2.5 bathroom, and a wide-open floor plan designed for modern living. Step inside the impressive two-story foyer and discover 9-foot ceilings on the main level that create a bright, airy feel throughout. You will love the newer light and LVP flooring. The large eat-in kitchen is a showstopper with Carrera quartz countertops, a marble tile backsplash, 42-inch cabinets, new GE SS appliances, a pantry and extra-deep granite sink. Upstairs, the oversized luxurious primary suite offers a large walk-in closet and new custom porcelain tile floors, walk-in tile shower and private bath. The 2nd upstairs living area includes 2 bedrooms, plus a custom tile walk in shower w/porcelain tile flooring and new carpet. The lower-level features an over-sized flex room that can be used as a 4th bedroom, home office, playroom, or fitness room, adding to the home's versatility. New GE laundry appliances and cabinetry are included! Completing this incredible property is an oversized 2.5-car garage offering plenty of storage. Conveniently located near parks, walking trails, restaurants, and I-90, this exceptional home blends spacious design, quality finishes, and unbeatable location for the perfect combination of comfort and convenience.

    Zillow last checked:

    Listing updated:

    Listing courtesy of:

    Kelsey O'Brien 847-630-5554,

    Buy It Inc

    Bought with:

    Jorel Kilcullen

    RE/MAX Connections II

    Source: MRED as distributed by MLS GRID,MLS#: 12589181MLS Logo

    Facts & features

    Interior

    Bedrooms & bathrooms
    • Bedrooms: 3
    • Bathrooms: 3
    • Full bathrooms: 2
    • 1/2 bathrooms: 1
    Primary bedroom
    • Features: Flooring (Carpet), Window Treatments (Blinds, ENERGY STAR Qualified Windows), Bathroom (Full)
    • Level: Second
    • Area: 288 Square Feet
    • Dimensions: 16X18
    Bedroom 2
    • Features: Flooring (Carpet), Window Treatments (Blinds, ENERGY STAR Qualified Windows)
    • Level: Second
    • Area: 196 Square Feet
    • Dimensions: 14X14
    Bedroom 3
    • Features: Flooring (Carpet), Window Treatments (Blinds, ENERGY STAR Qualified Windows)
    • Level: Second
    • Area: 168 Square Feet
    • Dimensions: 14X12
    Dining room
    • Features: Flooring (Luxury Vinyl), Window Treatments (Blinds, ENERGY STAR Qualified Windows, Screens)
    • Level: Main
    • Area: 135 Square Feet
    • Dimensions: 15X9
    Family room
    • Features: Flooring (Luxury Vinyl), Window Treatments (Blinds, ENERGY STAR Qualified Windows, Screens)
    • Level: Main
    • Area: 182 Square Feet
    • Dimensions: 14X13
    Other
    • Features: Flooring (Luxury Vinyl), Window Treatments (Blinds, ENERGY STAR Qualified Windows)
    • Level: Lower
    • Area: 224 Square Feet
    • Dimensions: 16X14
    Kitchen
    • Features: Kitchen (Island), Flooring (Luxury Vinyl), Window Treatments (ENERGY STAR Qualified Windows)
    • Level: Main
    • Area: 120 Square Feet
    • Dimensions: 10X12
    Laundry
    • Features: Flooring (Luxury Vinyl)
    • Level: Lower
    • Area: 100 Square Feet
    • Dimensions: 10X10
    Living room
    • Features: Flooring (Luxury Vinyl), Window Treatments (Blinds, ENERGY STAR Qualified Windows, Screens)
    • Level: Main
    • Area: 150 Square Feet
    • Dimensions: 15X10
    Heating
    • Natural Gas
    Cooling
    • Central Air
    Appliances
    • Included: Range, Dishwasher, Refrigerator, Microwave
    • Laundry: Gas Dryer Hookup, In Unit, Sink
    Features
    • Windows: Blinds, Double Pane Windows, ENERGY STAR Qualified Windows, Screens, Window Treatments
    • Basement: None
    Interior area
    • Total structure area: 2,352
    • Total interior livable area: 2,352 sqft

    Property

    Parking
    • Total spaces: 2.1
    • Parking features: Asphalt, Garage Door Opener, Yes, Garage Owned, Attached, Garage
    • Attached garage spaces: 2.1
    • Has uncovered spaces: Yes
    Accessibility
    • Accessibility features: No Disability Access
    Features
    • Exterior features: Balcony
    Details
    • Parcel number: 0224151044
    • Special conditions: Standard

    Construction

    Type & style
    • Home type: Townhouse
    • Property subtype: Townhouse, Condominium, Single Family Residence
    Materials
    • Vinyl Siding, Brick, Stone
    • Foundation: Concrete Perimeter
    • Roof: Asphalt
    Condition
    • New construction: No
    • Year built: 2006
    Details
    • Builder model: Dunmore

    Utilities & green energy

    • Sewer: Public Sewer
    • Water: Public

    Community & neighborhood

    Location
    • Region: Gilberts

    HOA & financial

    HOA
    • Has HOA: Yes
    • HOA fee: $283 monthly
    • Services included: Water, Insurance, Exterior Maintenance, Lawn Care, Scavenger, Snow Removal

    Other

    Other facts
    • Listing terms: Conventional
    • Ownership: Condo

    Price history

    DateEventPrice
    4/17/2026Sold$385,000+2.7%$164/sqft
    Source: MRED as distributed by MLS GRID #12589181 Report a problem
    4/3/2026Pending sale$375,000$159/sqft
    Source: MRED as distributed by MLS GRID #12589181 Report a problem
    3/15/2026Listing removed$375,000$159/sqft
    Source: MRED as distributed by MLS GRID #12589181 Report a problem
    3/12/2026Listed for sale$375,000+108.3%$159/sqft
    Source: MRED as distributed by MLS GRID #12589181 Report a problem
    12/9/2019Listing removed$2,000$1/sqft
    Source: TurboTenant Report a problem
    11/21/2019Listed for rent$2,000+14.3%$1/sqft
    Source: TurboTenant Report a problem
    10/17/2019Sold$180,000+18.4%$77/sqft
    Source: Public Record Report a problem
    10/31/2018Listing removed$1,750$1/sqft
    Source: Owner Report a problem
    9/29/2018Listed for rent$1,750$1/sqft
    Source: Owner Report a problem
    1/23/2014Sold$152,000-3.2%$65/sqft
    Source: MRED as distributed by MLS GRID #08480586 Report a problem
    11/26/2013Pending sale$157,000$67/sqft
    Source: elite Properties Chicago #08480586 Report a problem
    11/3/2013Listed for sale$157,000-43.2%$67/sqft
    Source: elite Properties Chicago #08480586 Report a problem
    7/5/2006Sold$276,500$118/sqft
    Source: Public Record Report a problem

    Public tax history

    YearProperty taxesTax assessment
    2024$6,064 +2.7%$75,374 +10.6%
    2023$5,905 +3.2%$68,163 +8.5%
    2022$5,720 +2.9%$62,846 +6.3%
    2021$5,557 +24.6%$59,110 +2.6%
    2020$4,460 -13.5%$57,600 -18.9%
    2019$5,156 -10.5%$71,049 +10%
    2018$5,761 +22.8%$64,562 +5%
    2017$4,691 -9.7%$61,482 +5%
    2016$5,194 $58,532 +5.9%
    2015-- $55,281 -2.3%
    2014-- $56,557 -1.8%
    2013-- $57,594 -17.6%
    2012-- $69,854 -9.4%
    2011-- $77,101 -7.3%
    2010-- $83,136 -4.3%
    2009-- $86,854 +3.4%
    2008-- $83,958 +4.4%
    2007-- $80,435 +370.1%
    2006-- $17,109

    Find assessor info on the county website

    Neighborhood: 60136

    Nearby schools

    GreatSchools rating
    Schools provided by the listing agent
    • Elementary: Gilberts Elementary School
    • Middle: Dundee Middle School
    • High: Hampshire High School
    • District: 300

    Source: MRED as distributed by MLS GRID. This data may not be complete. We recommend contacting the local school district to confirm school assignments for this home.

    Get a cash offer in 3 minutes
    Find out how much your home could sell for in as little as 3 minutes with a no-obligation cash offer.
    Estimated market value
    $391,000
    Get a cash offer in 3 minutes
    Find out how much your home could sell for in as little as 3 minutes with a no-obligation cash offer.
    Estimated market value
    $391,000