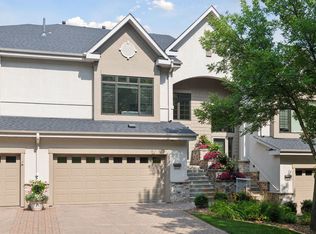
NEW PRICE - A $64,900 price improvement from original list price. Seller's health circumstances have created an exceptional opportunity! Rare end-unit with breathtaking panoramic wetland views and true main-level living at street level! Large Pella windows provide spectacular views in every season, creating a peaceful backdrop in nearly every room. Features a spacious primary suite and laundry on the main floor. Just 10 minutes from downtown Minneapolis, this meticulously maintained home shows beautifully with a wonderful, practical layout. Enjoy a true lock-and-leave lifestyle just minutes from Wayzata, trails, shopping, dining, and everyday conveniences. A rare opportunity to enjoy luxury, privacy, natural beauty, and low-maintenance living in one of Minnetonka's most sought-after communities!
Closed
Zillow last checked:
Listing updated:
Bought with:
Andrew Baer
Edina Realty, Inc.
Source: NorthstarMLS as distributed by MLS GRID,MLS#: 7066281
Price history
| Date | Event | Price |
|---|---|---|
| 8/14/2026 | Sold | $725,000-3.3%$224/sqft |
Source:  NorthstarMLS as distributed by MLS GRID #7066281 Report a problem NorthstarMLS as distributed by MLS GRID #7066281 Report a problem | ||
| 8/12/2026 | Pending sale | $750,000$232/sqft |
Source: NorthstarMLS as distributed by MLS GRID #7066281 Report a problem | ||
| 7/21/2026 | Price change | $750,000-3.2%$232/sqft |
Source: NorthstarMLS as distributed by MLS GRID #7066281 Report a problem | ||
| 7/12/2026 | Price change | $774,900-4.9%$239/sqft |
Source: NorthstarMLS as distributed by MLS GRID #7066281 Report a problem | ||
| 6/4/2026 | Listed for sale | $814,900+1.9%$252/sqft |
Source: NorthstarMLS as distributed by MLS GRID #7066281 Report a problem | ||
| 3/18/2026 | Sold | $800,000-3%$247/sqft |
Source: NorthstarMLS as distributed by MLS GRID #7009054 Report a problem | ||
| 2/17/2026 | Pending sale | $824,900$255/sqft |
Source: NorthstarMLS as distributed by MLS GRID #7009054 Report a problem | ||
| 1/22/2026 | Listed for sale | $824,900+33%$255/sqft |
Source: NorthstarMLS as distributed by MLS GRID #7009054 Report a problem | ||
| 7/5/2016 | Sold | $620,000-4.6%$192/sqft |
Source: NorthstarMLS as distributed by MLS GRID #4712721 Report a problem | ||
| 5/10/2016 | Listed for sale | $649,900+8.3%$201/sqft |
Source: Coldwell Banker Burnet - Wayzata #4712721 Report a problem | ||
| 1/6/2014 | Sold | $600,000-3.1%$185/sqft |
Source: Public Record Report a problem | ||
| 10/12/2013 | Listed for sale | $619,000+7.7%$191/sqft |
Source: Coldwell Banker Burnet - Wayzata #4421297 Report a problem | ||
| 8/4/2009 | Sold | $575,000-7%$178/sqft |
Source: Public Record Report a problem | ||
| 1/9/2003 | Sold | $618,344$191/sqft |
Source: Public Record Report a problem | ||
Nearby homes
Get a cash offer in 3 minutes
Find out how much your home could sell for in as little as 3 minutes with a no-obligation cash offer.
Estimated market value
$722,100
