OPPORTUNITY KNOCKS; STRAP ON THAT TOOL BELT OR TEAR THE HOUSE DOWN AND BUILD YOUR DREAM HOUSE. Family home built in 1900 on land family owned for generations. The house is a gut renovation beautifully sited on a wooded lot ideally located in the welcoming and lovely town of Tyngsborough. Property was tied into town sewer according to Town Sewer Dept. in 1984. Property offers a storage shed/workshop. BUYER AGENT MUST ACCOMPANY BUYERS. BUYERS ARE NOT TO WALK OR ACCESS THE PROPERTY WITHOUT THEIR AGENT. Plan of land is a conceptual sketch. Conceptual of Lot 1 would not conform to current Tyngsborough zoning. Property has not been subdivided. Property is being conveyed as one parcel with the existing house and shed. BUYERS TO USE DUE DILIGENCE TO CONFIRM ALL INFORMATION. PLEASE VIEW GIS MAP IN ATTACHMENTS.
For sale
$325,000
101 Willowdale Rd, Tyngsboro, MA 01879
4beds
1,776sqft
Single Family Residence
Built in 1900
4.66 Acres Lot
$477,900 Zestimate®
$183/sqft
$-- HOA
What's special
- 3 days
- 1,785
- 76
Zillow last checked:
Listing updated:
Listed by:
Kathleen Cyrier 978-852-5811,
William Raveis R.E. & Home Services 978-475-5100,
Lisa Simmons 978-835-8940
Source: MLS PIN,MLS#: 73572537
Facts & features
Interior
Bedrooms & bathrooms
- Bedrooms: 4
- Bathrooms: 1
- Full bathrooms: 1
Primary bedroom
- Level: Second
Bedroom 2
- Level: Second
Bedroom 3
- Level: Second
Bedroom 4
- Level: Second
Primary bathroom
- Features: No
Bathroom 1
- Level: Second
Dining room
- Level: First
Kitchen
- Level: First
Living room
- Level: First
Heating
- Oil
Cooling
- None
Features
- Basement: Full,Interior Entry,Unfinished
- Has fireplace: No
Interior area
- Total structure area: 1,776
- Total interior livable area: 1,776 sqft
- Finished area above ground: 1,776
Property
Parking
- Total spaces: 2
- Parking features: Off Street, Unpaved
- Uncovered spaces: 2
Features
- Patio & porch: Porch
- Exterior features: Porch
- Frontage length: 307.00
Lot
- Size: 4.66 Acres
- Features: Wooded, Level
Details
- Parcel number: 812245
- Zoning: Res
Construction
Type & style
- Home type: SingleFamily
- Architectural style: Colonial,Antique
- Property subtype: Single Family Residence
Materials
- Frame
- Foundation: Stone, Irregular
- Roof: Shingle
Condition
- Year built: 1900
Utilities & green energy
- Electric: Fuses
- Sewer: Public Sewer
- Water: Private
Community & HOA
Community
- Features: Golf, Private School, Public School
HOA
- Has HOA: No
Location
- Region: Tyngsboro
Financial & listing details
- Price per square foot: $183/sqft
- Tax assessed value: $474,800
- Annual tax amount: $5,859
- Date on market: 9/7/2026
- Exclusions: Interior Furnishings Remain With The Property Except Marble Top Table In Living/Dining Room
- Road surface type: Paved
Estimated market value
$477,900
$397,000 - $559,000
$3,794/mo
Price history
| Date | Event | Price |
|---|---|---|
| 9/7/2026 | Listed for sale | $325,000$183/sqft |
Source: MLS PIN #73572537 Report a problem | ||
Public tax history
| Year | Property taxes | Tax assessment |
|---|---|---|
| 2025 | $5,859 +4.9% | $474,800 +8.1% |
| 2024 | $5,585 +5.1% | $439,100 +16.9% |
| 2023 | $5,312 +1.1% | $375,700 +6.8% |
| 2022 | $5,254 +0.8% | $351,700 +8.5% |
| 2021 | $5,210 +3.3% | $324,200 +4.5% |
| 2020 | $5,042 +5.4% | $310,300 +9.8% |
| 2019 | $4,783 -2.2% | $282,500 -1.2% |
| 2018 | $4,890 +3% | $285,800 +3.3% |
| 2017 | $4,748 +3% | $276,700 +5.4% |
| 2016 | $4,608 +3.6% | $262,400 |
| 2015 | $4,450 +6.4% | $262,400 +5.3% |
| 2014 | $4,183 +7.3% | $249,300 +3.5% |
| 2013 | $3,899 +1% | $240,800 -4.7% |
| 2012 | $3,862 +5.2% | $252,600 -2.5% |
| 2011 | $3,671 -0.9% | $259,100 -2.4% |
| 2010 | $3,705 +3.1% | $265,600 -7.2% |
| 2009 | $3,592 +4% | $286,200 -3% |
| 2008 | $3,453 +2.7% | $294,900 -1.8% |
| 2007 | $3,363 -5.6% | $300,300 -2.2% |
| 2006 | $3,562 +9.2% | $307,100 +11.6% |
| 2005 | $3,262 -2.8% | $275,300 +4.2% |
| 2004 | $3,357 +2.2% | $264,300 +32.8% |
| 2003 | $3,285 +5.1% | $199,000 +9.5% |
| 2002 | $3,127 +17.8% | $181,800 +33.3% |
| 1998 | $2,654 | $136,400 |
Find assessor info on the county website
Monthly payment
Est. payment
Payment breakdown
Explore the cost of this home by adjusting the details. Changes won't be saved.Climate risks
Neighborhood: 01879
Nearby schools
Schools provided by the listing agent
- Elementary: Tyngsborough Elementary
- Middle: Tyngsborough Middle
- High: Tyngsborough Hs
Source: MLS PIN. This data may not be complete. We recommend contacting the local school district to confirm school assignments for this home.
Similar homes
- $350,0005 bd2 ba2.3k sqft891 Bridge St, Lowell, MA 01850For Sale
 MLS ID #73574719, Kathy Pappas, RE/MAX Innovative Properties. MLS PIN
 - $475,0004 bd2 ba1.9k sqft59 Hally Rd, Lowell, MA 01854For Sale
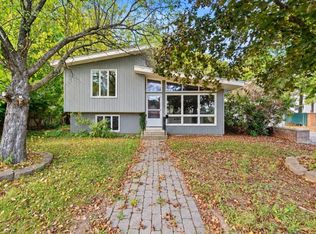 MLS ID #73573716, Bridget DiEoreo, LAER Realty Partners. MLS PIN
 - $335,0002 bd2 ba1.5k sqftKenwood Gardens, Dracut, MA 01826For Sale
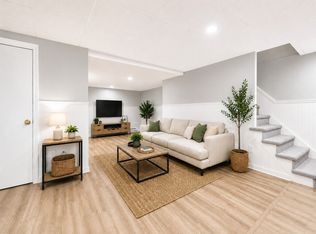 MLS ID #73574968, Nicole Klays, Pristine Estates, LLC. MLS PIN
 - $325,0002 bd2 ba936 sqftCountry Club Estates, Lowell, MA 01854For Sale
 MLS ID #73574958, Brian Healy, Berkshire Hathaway HomeServices Verani Realty. MLS PIN
