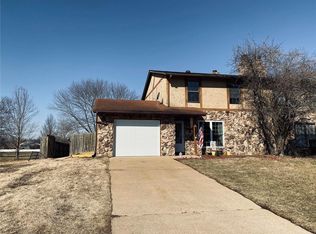
Welcome Home! Beautiful 3 bedroom, 2 1/2 bath Turnberry floor plan with a gorgeous lake view is move in ready. This open, airy floor plan welcomes you with a spacious living room/dining room combo complete with gas fireplace and bay window! The kitchen is a dream with fresh cabinetry/countertops and all electric appliances. Upstairs you will find a huge master suite with a large walk in closet and master bath complete with separate shower and whirlpool tub. Two additional spacious bedrooms accompany the master suite on the upper level with their own private bath. The lower level is a blank slate complete with egress window and roughed-in plumbing for your dream entertaining space and/or another private guest suite to come to life! Additional Rooms: Mud Room
Closed
Zillow last checked:
Listing updated:
Bought with:
Ivy Grant, 475188841
360 Prime Realty Group, LLC
Source: MARIS,MLS#: 24000123 Originating MLS: Southwestern Illinois Board of REALTORS
Originating MLS: Southwestern Illinois Board of REALTORSPrice history
| Date | Event | Price |
|---|---|---|
| 3/28/2024 | Sold | $310,000$173/sqft |
Source:  MARIS #24000123 Report a problem MARIS #24000123 Report a problem | ||
| 3/4/2024 | Contingent | $310,000$173/sqft |
Source: MARIS #24000123 Report a problem | ||
| 2/29/2024 | Listed for sale | $310,000$173/sqft |
Source: MARIS #24000123 Report a problem | ||
| 1/31/2024 | Contingent | $310,000$173/sqft |
Source: MARIS #24000123 Report a problem | ||
| 1/26/2024 | Price change | $310,000-1.6%$173/sqft |
Source: MARIS #24000123 Report a problem | ||
| 1/3/2024 | Listed for sale | $315,000+14.5%$176/sqft |
Source: MARIS #24000123 Report a problem | ||
| 9/7/2022 | Sold | $275,000$154/sqft |
Source:  MRED as distributed by MLS GRID #EB446818 Report a problem MRED as distributed by MLS GRID #EB446818 Report a problem | ||
| 7/7/2022 | Pending sale | $275,000$154/sqft |
Source:  RE/MAX International #22038910 Report a problem RE/MAX International #22038910 Report a problem | ||
| 7/7/2022 | Contingent | $275,000$154/sqft |
Source: MARIS #22038910 Report a problem | ||
| 6/17/2022 | Listed for sale | $275,000+1150%$154/sqft |
Source: MARIS #22038910 Report a problem | ||
| 6/15/2022 | Listing removed | -- |
Source: MARIS #20020686 Report a problem | ||
| 2/10/2022 | Sold | $22,000-91.8%$12/sqft |
Source: Public Record Report a problem | ||
| 5/21/2021 | Listing removed | $268,025$150/sqft |
Source: MARIS #20020686 Report a problem | ||
| 4/30/2021 | Contingent | $268,025+11.7%$150/sqft |
Source: MARIS #20020686 Report a problem | ||
| 3/20/2021 | Price change | $239,900+4.3%$134/sqft |
Source: MARIS #20020686 Report a problem | ||
| 2/8/2021 | Price change | $229,900+4.5%$128/sqft |
Source: MARIS #20020686 Report a problem | ||
| 8/24/2020 | Price change | $219,900+7.3%$123/sqft |
Source: All City Realty Group #20020686 Report a problem | ||
| 4/4/2020 | Listed for sale | $204,900$114/sqft |
Source: All City Realty Group #20020686 Report a problem | ||
| 2/21/2020 | Listing removed | $204,900$114/sqft |
Source: Coldwell Banker Brown Realtors #19071896 Report a problem | ||
| 9/23/2019 | Listed for sale | $204,900+1%$114/sqft |
Source: Coldwell Banker Brown Realtors #19071896 Report a problem | ||
| 7/26/2018 | Listing removed | $202,800$113/sqft |
Source: RE/MAX SIGNATURE PROPERTIES #17086999 Report a problem | ||
| 11/3/2017 | Listed for sale | $202,800$113/sqft |
Source: RE/MAX SIGNATURE PROPERTIES #17086999 Report a problem | ||
Get a cash offer in 3 minutes
Find out how much your home could sell for in as little as 3 minutes with a no-obligation cash offer.
Estimated market value
$340,700
