Perched a top a hill in one of Rochester Hills' prettiest original subdivisions, this late mid-century home delivers an Up North feel just minutes from downtown Rochester. Architecturally designed in 1971 by Edward J Heins, the home features a natural open layout, with large windows throughout showcasing wooded views. The main floor with open kitchen/dining room is complete with butlers' counter and pantry closet alongside dedicated laundry room with its own bright window. Unwind in the spacious living room anchored by a stunning natural fireplace and wood beams where sliding glass doors open to wrap around deck and lower patio. Upstairs, discover four spacious bedrooms and two full baths. The 2.5 car garage offers direct basement access, with more storage and dedicated workshop. 1.27 acre wooded lot offers so much privacy. Perfect opportunity to customize a mid-century classic's original character. The home's listing price reflects the age of the home and its current condition.
(Water is on well with option for city hook up at street, sewer is hooked up to city)
*Measurements not guaranteed. Buyer's agent to verify
Pending
$498,000
101 Wimberly Dr, Rochester Hills, MI 48306
4beds
2,357sqft
Single Family Residence
Built in 1971
1.27 Acres Lot
$489,400 Zestimate®
$211/sqft
$-- HOA
What's special
- 13 days
- 1,345
- 112
Zillow last checked:
Listing updated:
Listed by:
Sharon A Spahar 248-561-7761,
Real Estate One-Troy 248-813-4900
Source: Realcomp II,MLS#: 20261061788
Facts & features
Interior
Bedrooms & bathrooms
- Bedrooms: 4
- Bathrooms: 3
- Full bathrooms: 2
- 1/2 bathrooms: 1
Primary bedroom
- Level: Second
- Area: 176
- Dimensions: 16 X 11
Bedroom
- Level: Second
- Area: 110
- Dimensions: 11 X 10
Bedroom
- Level: Second
- Area: 110
- Dimensions: 11 X 10
Bedroom
- Level: Second
- Area: 110
- Dimensions: 11 X 10
Primary bathroom
- Level: Second
- Area: 24
- Dimensions: 6 X 4
Other
- Level: Second
- Area: 42
- Dimensions: 7 X 6
Other
- Level: Entry
- Area: 20
- Dimensions: 5 X 4
Dining room
- Level: Entry
- Area: 143
- Dimensions: 13 X 11
Family room
- Level: Entry
- Area: 252
- Dimensions: 21 X 12
Other
- Level: Entry
- Area: 165
- Dimensions: 15 X 11
Kitchen
- Level: Entry
- Area: 143
- Dimensions: 13 X 11
Laundry
- Level: Entry
- Area: 56
- Dimensions: 8 X 7
Sitting room
- Level: Entry
- Area: 150
- Dimensions: 15 X 10
Heating
- Forced Air, Natural Gas
Cooling
- Central Air
Appliances
- Included: Electric Cooktop
- Laundry: Laundry Room
Features
- Basement: Interior Entry,Unfinished,Walk Up Access
- Has fireplace: Yes
- Fireplace features: Family Room, Wood Burning
Interior area
- Total interior livable area: 2,357 sqft
- Finished area above ground: 2,357
Property
Parking
- Total spaces: 2.5
- Parking features: Twoand Half Car Garage, Attached
- Attached garage spaces: 2.5
Features
- Levels: Two
- Stories: 2
- Entry location: GroundLevelwSteps
- Patio & porch: Deck, Patio, Porch
- Exterior features: Balcony
- Pool features: None
- Fencing: Fencingnot Allowed
Lot
- Size: 1.27 Acres
- Dimensions: 240 x 231
- Features: Wooded
Details
- Parcel number: 1502101006
- Special conditions: Short Sale No,Standard
Construction
Type & style
- Home type: SingleFamily
- Architectural style: Prairie
- Property subtype: Single Family Residence
Materials
- Aluminum Siding, Brick
- Foundation: Basement, Block
- Roof: Asphalt
Condition
- New construction: No
- Year built: 1971
- Major remodel year: 2012
Utilities & green energy
- Sewer: Sewer At Street
- Water: Well
- Utilities for property: Above Ground Utilities
Community & HOA
Community
- Security: Smoke Detectors
- Subdivision: WAVERLY WOODS
HOA
- Has HOA: Yes
- Services included: Other
- HOA fee: $5 optional
- HOA phone: 845-401-2997
Location
- Region: Rochester Hills
Financial & listing details
- Price per square foot: $211/sqft
- Tax assessed value: $150,290
- Annual tax amount: $4,637
- Date on market: 8/28/2026
- Cumulative days on market: 13 days
- Listing agreement: Exclusive Right To Sell
- Listing terms: Cash,Conventional
Estimated market value
$489,400
$465,000 - $514,000
$3,142/mo
Price history
| Date | Event | Price |
|---|---|---|
| 9/22/2026 | Pending sale | $498,000$211/sqft |
Source:  Realcomp II #20261061788 Report a problem Realcomp II #20261061788 Report a problem | ||
| 9/18/2026 | Listed for sale | $498,000$211/sqft |
Source: Realcomp II #20261061788 Report a problem | ||
| 9/1/2026 | Pending sale | $498,000$211/sqft |
Source: Realcomp II #20261061788 Report a problem | ||
| 8/28/2026 | Listed for sale | $498,000$211/sqft |
Source: Realcomp II #20261061788 Report a problem | ||
Public tax history
| Year | Property taxes | Tax assessment |
|---|---|---|
| 2025 | -- | $247,170 +2.8% |
| 2024 | -- | $240,510 +18.4% |
| 2023 | -- | $203,120 +9.5% |
| 2022 | -- | $185,520 +6.8% |
| 2021 | -- | $173,730 +3.5% |
| 2020 | -- | $167,910 +1.4% |
| 2019 | -- | $165,580 +2.3% |
| 2018 | $3,881 +2% | $161,850 0% |
| 2017 | $3,805 | $161,910 +8.9% |
| 2015 | -- | $148,720 +14.3% |
| 2014 | -- | $130,100 +20.3% |
| 2011 | -- | $108,150 -15% |
| 2010 | -- | $127,270 |
| 2009 | -- | $127,270 -20.8% |
| 2003 | -- | $160,620 +11.8% |
| 2002 | -- | $143,720 +35.5% |
| 2001 | $3,213 +7.5% | $106,080 +3.2% |
| 2000 | $2,990 | $102,800 |
Find assessor info on the county website
Monthly payment
Est. payment
Payment breakdown
Explore the cost of this home by adjusting the details. Changes won't be saved.Climate risks
Neighborhood: 48306
Similar homes
- $425,0004 bd2 ba2.9k sqft1457 W Avon Rd, Rochester Hills, MI 48309For Sale
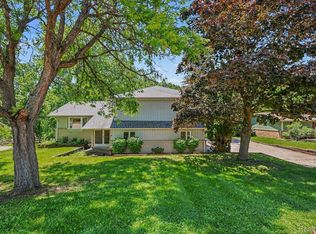
 MLS ID #20261043350, Holly A Pifer, Oakland Corners Realty LLC. Realcomp II
 - $489,0005 bd3 ba3.3k sqft2196 Willow Leaf Dr, Rochester Hills, MI 48309For Sale
 MLS ID #20261070931, Shakir Uddin, NPG Real Estate. Realcomp II
 - $475,0004 bd2 ba2.1k sqft11471-31 Mile Rd, Washington, MI 48095For Sale
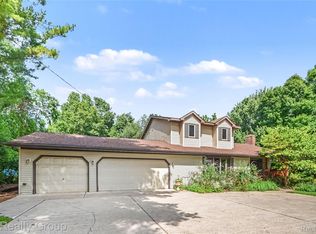 MLS ID #20261072587, Tanya Perry, MI Realty Group. Realcomp II
 - $499,9003 bd2 ba2.2k sqft24800 N Cromwell Dr, Franklin, MI 48025For Sale
 MLS ID #20261079163, Michael Perrotta, The Agency Hall & Hunter. Realcomp II
 - $519,0004 bd3 ba2.6k sqft3050 Indian Lake Rd, Oxford, MI 48370For SaleMLS ID #20261064182, Demetrius Scott, KW Metro. Realcomp II
- $500,0004 bd3 ba3k sqft1342 Lake Crescent Dr, Bloomfield Hills, MI 48302For SaleMLS ID #20261076454, Kenan Z Bakirci, @properties Christie's Int'l R.E. Detroit. Realcomp II
- $499,5004 bd3 ba3k sqft2669 McClintock Rd, Bloomfield Hills, MI 48302For SaleMLS ID #20261069850, Alfred M Block, RE/MAX First. Realcomp II
- $475,0004 bd3 ba2.3k sqft3747 Ray Rd, Oxford, MI 48370For SaleMLS ID #20261068787, Debora L Summers, The Brokaw Group. Realcomp II
- $420,0003 bd2 ba2.1k sqft541 Curzon Rd, Rochester Hills, MI 48307For SaleMLS ID #20261059104, Gino Tozzi Jr, Real Estate One-Clinton Twp. Realcomp II
- $569,0003 bd3 ba2.2k sqft627 Parkland Dr, Rochester Hills, MI 48307For SaleMLS ID #20261070937, Jiyun Noh, Keller Williams Paint Creek. Realcomp II
- $450,0004 bd3 ba2.7k sqft1192 Nicklaus Dr, Troy, MI 48085For SaleMLS ID #20261074534, Michael Perna, EXP Realty The Perna Team. Realcomp II
- $450,0004 bd3 ba3.5k sqft52905 Heatherway Dr, Shelby Township, MI 48316For SaleMLS ID #20261051096, Brad M Patrick, Oak and Stone Real Estate. Realcomp II
- $499,0003 bd2 ba2k sqft4444 Samoset Rd, Royal Oak, MI 48073For SaleMLS ID #20261078823, Christine Lynn, The Agency Hall & Hunter. Realcomp II
- $539,9004 bd3 ba2.4k sqft3875 Elizabeth Dr, Troy, MI 48084For SaleMLS ID #20261071721, Siobhan Gannon, Century 21 Curran & Oberski. Realcomp II
- $699,9003 bd2 ba2.4k sqft1123 Letica Dr, Rochester, MI 48307For SaleMLS ID #20261067296, Carrie Briskin, Real Estate One-Troy. Realcomp II
- $359,9994 bd2 ba2.3k sqft3067 Avalon Rd, Rochester Hills, MI 48309For SaleMLS ID #20261076983, Jaimie Seitz, Home HeadQuarters. Realcomp II
- $419,0003 bd3 ba1.8k sqft456 Farmridge Ct, Rochester Hills, MI 48307For SaleMLS ID #20261068832, Rajasekaran Mohan, eHomes Realty. Realcomp II
- $450,0003 bd2 ba2.9k sqft5214 Daniels Dr, Troy, MI 48098For SaleMLS ID #20261068027, Casey A Matteson, Real Broker, LLC. Realcomp II
- $559,9004 bd3 ba2.4k sqft1875 Fordham Dr, Troy, MI 48098For SaleMLS ID #20261073076, Miguel Arzate Gonzalez, Century 21 Professionals Livonia. Realcomp II
- $549,9004 bd3 ba2.5k sqft5963 Cliffside Dr, Troy, MI 48085For SaleMLS ID #20261056191, Charles N Tamou, Top Agent Realty. Realcomp II
