Welcome to 101 Wimbledon Drive, a beautiful end-unit patio home in Windsor Heights. This move-in-ready residence offers the perfect blend of modern updates and effortless one-level living on an expansive 0.5-acre lot.
The interior features soaring cathedral ceilings and a thoughtful layout. The kitchen boasts a new ceramic tile backsplash and new appliances, with stylish new Luxury Vinyl Tile (LVT) flooring flows through kitchen, bathroom, laundry and rear foyer to backyard.
Both bedrooms offer ample closet space and freshly cleaned carpets.
Enjoy your private concrete patio overlooking a flat, rear yard with the added privacy of an end-unit location. The HOA handles lawn maintenance and snow removal, ensuring a truly low-maintenance lifestyle.
Key Features:
• New LVT Flooring & ceramic tile backsplash
• New Kitchen Appliances, faucet, LED light fixture
• One-Level Living with cathedral ceilings
• End-Unit Privacy on a large lot
• HOA Maintained grass and snow removal
• Deep Garage with pull-down attic storage
For sale
Price cut: $10K (6/12)
$289,900
101 Wimbledon Dr, Mount Pleasant, PA 15666
2beds
1,444sqft
Single Family Residence
Built in 2006
0.5 Acres Lot
$-- Zestimate®
$201/sqft
$40/mo HOA
What's special
Flat rear yardEnd-unit patio homeThoughtful layoutOne-level livingNew appliancesNew ceramic tile backsplashSoaring cathedral ceilings
- 67 days |
- 341 |
- 14 |
Zillow last checked:
Listing updated:
Listed by:
Victoria Scalise 724-864-5500,
SCALISE REAL ESTATE 724-864-5500
Source: WPMLS,MLS#: 1753583 Originating MLS: West Penn Multi-List
Originating MLS: West Penn Multi-ListFacts & features
Interior
Bedrooms & bathrooms
- Bedrooms: 2
- Bathrooms: 1
- Full bathrooms: 1
Primary bedroom
- Level: Main
- Dimensions: 14x13
Bedroom 2
- Level: Main
- Dimensions: 13x12
Dining room
- Level: Main
- Dimensions: 13x12
Kitchen
- Level: Main
- Dimensions: 13x9
Living room
- Level: Main
- Dimensions: 19x17
Heating
- Forced Air, Gas
Cooling
- Central Air
Appliances
- Included: Some Gas Appliances, Dishwasher, Microwave, Refrigerator, Stove
Features
- Pantry
- Flooring: Carpet, Vinyl
- Has basement: No
Interior area
- Total structure area: 1,444
- Total interior livable area: 1,444 sqft
Video & virtual tour
Property
Parking
- Total spaces: 1
- Parking features: Attached, Garage, Off Street, Garage Door Opener
- Has attached garage: Yes
Features
- Pool features: None
Lot
- Size: 0.5 Acres
- Dimensions: 0.4996
Details
- Parcel number: 5315070086
Construction
Type & style
- Home type: SingleFamily
- Architectural style: Patio Home
- Property subtype: Single Family Residence
- Attached to another structure: Yes
Materials
- Brick, Vinyl Siding
- Roof: Asphalt
Condition
- Resale
- Year built: 2006
Utilities & green energy
- Sewer: Public Sewer
- Water: Public
Community & HOA
HOA
- Has HOA: Yes
- HOA fee: $40 monthly
Location
- Region: Mount Pleasant
Financial & listing details
- Price per square foot: $201/sqft
- Tax assessed value: $20,210
- Annual tax amount: $2,561
- Date on market: 5/15/2026
Estimated market value
Not available
Estimated sales range
Not available
Not available
Price history
| Date | Event | Price |
|---|---|---|
| 6/12/2026 | Price change | $289,900-3.3%$201/sqft |
Source:  WPMLS #1753583 Report a problem WPMLS #1753583 Report a problem | ||
| 6/4/2026 | Price change | $299,900-3.3%$208/sqft |
Source: WPMLS #1753583 Report a problem | ||
| 5/26/2026 | Price change | $310,000-1.6%$215/sqft |
Source: WPMLS #1753583 Report a problem | ||
| 5/15/2026 | Listed for sale | $315,000+125%$218/sqft |
Source: WPMLS #1753583 Report a problem | ||
| 11/1/2017 | Sold | $140,000$97/sqft |
Source: WPMLS #1301637 Report a problem | ||
| 10/5/2017 | Pending sale | $140,000$97/sqft |
Source: Howard Hanna - Murrysville #1301637 Report a problem | ||
| 9/13/2017 | Listed for sale | $140,000+8.5%$97/sqft |
Source: Howard Hanna - Murrysville #1301637 Report a problem | ||
| 11/27/2013 | Sold | $129,000-2.9%$89/sqft |
Source: WPMLS #942997 Report a problem | ||
| 8/16/2013 | Price change | $132,900-1.5%$92/sqft |
Source: Howard Hanna - Mid Mon-Valley #942997 Report a problem | ||
| 3/16/2013 | Price change | $134,900-3.6%$93/sqft |
Source: Howard Hanna - Mid Mon-Valley #942997 Report a problem | ||
| 2/1/2013 | Price change | $139,900-1.7%$97/sqft |
Source: Howard Hanna - Mid Mon-Valley #942997 Report a problem | ||
| 12/13/2012 | Listed for sale | $142,350+5.5%$99/sqft |
Source: Howard Hanna Simon Real Estate Services, Inc. #942997 Report a problem | ||
| 8/25/2006 | Sold | $134,900$93/sqft |
Source: WPMLS #596891 Report a problem | ||
Public tax history
| Year | Property taxes | Tax assessment |
|---|---|---|
| 2024 | $2,541 +7.7% | $20,210 |
| 2023 | $2,359 +0.9% | $20,210 |
| 2022 | $2,339 +0.9% | $20,210 |
| 2021 | $2,319 +0.4% | $20,210 |
| 2020 | $2,309 | $20,210 |
| 2019 | $2,309 | $20,210 |
| 2018 | $2,309 +2% | $20,210 |
| 2017 | $2,264 +4.6% | $20,210 |
| 2016 | $2,165 | $20,210 |
| 2015 | $2,165 +3.8% | $20,210 |
| 2014 | $2,085 | $20,210 |
| 2013 | $2,085 | $20,210 |
| 2012 | $2,085 | $20,210 |
| 2011 | $2,085 +4.5% | $20,210 |
| 2010 | $1,997 +2.9% | $20,210 |
| 2009 | $1,939 | $20,210 |
| 2008 | $1,939 | $20,210 |
| 2007 | $1,939 +230.4% | $20,210 |
| 2006 | $587 +1123.2% | $20,210 +1187.3% |
| 2005 | $48 | $1,570 |
Find assessor info on the county website
Monthly payment
Est. payment
Payment breakdown
Explore the cost of this home by adjusting the details. Changes won't be saved.Climate risks
Neighborhood: 15666
Nearby schools
GreatSchools rating
- 6/10Ramsay El SchoolGrades: 4-6Distance: 2.5 mi
- 5/10Mount Pleasant Area Junior High SchoolGrades: 7-8Distance: 0.5 mi
- 5/10Mount Pleasant Area High SchoolGrades: 9-12Distance: 0.5 mi
Schools provided by the listing agent
- District: Mount Pleasant Area
Source: WPMLS. This data may not be complete. We recommend contacting the local school district to confirm school assignments for this home.
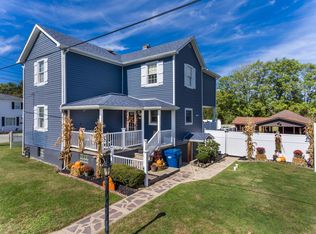
- $222,3003 bd2 ba-- sqftBraddock Vine Street & Vine, Mount Pleasant, PA 15666Off Market
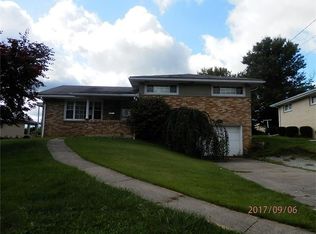
- $183,3003 bd2 ba-- sqft623 Joseph St, Mount Pleasant, PA 15666Off Market
- $207,800-- bd-- ba-- sqftN Church & Park Ave, Mount Pleasant, PA 15666Off Market
- $157,800-- bd-- ba-- sqft1016 W Wash St, Mount Pleasant, PA 15666Off Market
- $176,100-- bd-- ba-- sqft1010 Wash St, Mount Pleasant, PA 15666Off Market
- $141,000-- bd-- ba1.9k sqft1017 W Wash St, Mount Pleasant, PA 15666Off Market
- $117,1003 bd1 ba-- sqft1013 Wash St, Mount Pleasant, PA 15666Off Market
- $141,600-- bd-- ba-- sqft934 W Wash St, Mount Pleasant, PA 15666Off Market
- $165,5003 bd2 ba-- sqft916 W Wash St, Mount Pleasant, PA 15666Off Market
A local agent can set up tours, give advice and negotiate with sellers.
Similar homes
- $350,0002 bd3 ba1.7k sqft133 Mellingertown Rd, Mount Pleasant, PA 15666For Sale
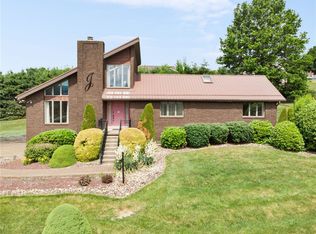 MLS ID #1759813, Amy Snyder. WPMLS
 - $189,0003 bd4 ba1.7k sqft107 Indigo Rd, Mount Pleasant, PA 15666For Sale
 MLS ID #1758276, Mary Addams. WPMLS
 - $299,9005 bd2 ba1.2k sqft31 Penn Adamsburg Rd, Adamsburg, PA 15611For Sale
 MLS ID #1765241, Jennifer Turner. WPMLS
 - $304,9003 bd2 ba1.5k sqft4074 Route 130, Irwin, PA 15642For Sale
 MLS ID #1763742, Robert Rodkey. WPMLS
 - $259,9002 bd2 ba1.2k sqft486 Woodlawn Ave, Jeannette, PA 15644For SaleMLS ID #1763975, Barbara Ciampini. WPMLS
- $300,0003 bd3 ba1k sqft221 David Dr, Delmont, PA 15626For SaleMLS ID #1764302, Lauren Klein. WPMLS
- $250,0003 bd1 ba1.1k sqft888 Bovard Luxor Rd, Greensburg, PA 15601For SaleMLS ID #1764301, Carolyn Domasky. WPMLS
- $290,0003 bd3 ba1.4k sqft371 Niagara Dr, North Huntingdon, PA 15642For SaleMLS ID #1762548, Elaine Yarabinetz. WPMLS
- $300,0003 bd2 ba1.8k sqft324 Fenfield Dr, Latrobe, PA 15650For SaleMLS ID #1752993, Adam Slivka. WPMLS
- $264,0003 bd3 ba1.2k sqft123 Pritts Distillery Rd, Champion, PA 15622For SaleMLS ID #1757111, Camille Miele. WPMLS
- $299,0003 bd3 ba1.5k sqft8961 Barnes Lake Rd, North Huntingdon, PA 15642For SaleMLS ID #1749298, Anne Kurzdorfer. WPMLS
- $264,9003 bd2 ba1.3k sqft5 Shawnee Dr, Greensburg, PA 15601For SaleMLS ID #1757845, Thomas Althoff. WPMLS
- $300,0003 bd2 ba1.6k sqft212 Seanor Rd, Irwin, PA 15642For SaleMLS ID #1761591, Roxanne Humes. WPMLS
- $250,0003 bd2 ba1.1k sqft4122 Route 130, Stahlstown, PA 15687For SaleMLS ID #1758589, Wendy Johnston. WPMLS
- $260,0003 bd4 ba1.8k sqft213 N 6th St, Youngwood, PA 15697For SaleMLS ID #1755588, Lindsay Neary. WPMLS
- $325,0003 bd3 ba1.9k sqft170 Crawford Ln, Rostraver Township, PA 15012For SaleMLS ID #1758321, Linda Baldini. WPMLS
- $315,0003 bd3 ba1.4k sqft1125 Acorn Dr, Greensburg, PA 15601For SaleMLS ID #1762517, Bernadette Deutsch. WPMLS
- $259,9003 bd2 ba1.3k sqft267 Pizza Barn Rd, Blairsville, PA 15717For SaleMLS ID #1759393, Ryan Scalise. WPMLS
- $270,0003 bd2 ba1k sqft850 Westchester Dr, North Huntingdon, PA 15642For SaleMLS ID #1764007, Michael Young. WPMLS
- $324,9004 bd2 ba2k sqft1000 Weir Dr, Belle Vernon, PA 15012For SaleMLS ID #1758611, Dean Korber. WPMLS
