Fabulous home in Timber Ridge with all the bells and whistles! You don't want to miss this corner lot beauty! Home features a beautiful den off the entrance with cathedral beamed ceiling, gorgeous fireplace, and beautiful hardwood floors throughout! Just off the den is the kitchen with a large granite island, 5 burner gas cooktop, double ovens and stainless appliances, and a pretty dining area with an arched window and feature wall. Off the kitchen is access to the garage featuring 3 bays! As well as the laundry room, walk-in pantry, office space and the master bedroom. The master features windows overlooking the back yard, double vanities, shower and separate tub, water closet, two walk in closets, one with a secured storage room for your valuables! On the other side of the home there are two large guest rooms, each with double closets, and the guest bathroom boasting a double vanity! Step outside off the den to an incredible large screened in patio overlooking the peaceful, privacy fenced yard. This home is immaculate, and well maintained. So many attributes at this price point! The roof is one year old, driveway has been sealed to prevent cracking, and so much storage! Alll of this in the award winning Mannsdale/Germantown School District!! Don't miss this one! Call your favorite Realtor today!
Pending
$370,000
101 Winchester Cv, Madison, MS 39110
3beds
1,851sqft
Residential, Single Family Residence
Built in 2016
0.53 Acres Lot
$369,400 Zestimate®
$200/sqft
$30/mo HOA
What's special
Office spaceGorgeous fireplaceLarge screened in patioBeautiful hardwood floors throughoutLarge granite islandWater closetCathedral beamed ceiling
- 31 days
- 77
- 3
Likely to sell faster than
Zillow last checked:
Listing updated:
Listed by:
Sheila Gonseth 601-863-6007,
The Compass Group 601-460-4675
Source: MLS United,MLS#: 4161443
Facts & features
Interior
Bedrooms & bathrooms
- Bedrooms: 3
- Bathrooms: 2
- Full bathrooms: 2
Heating
- Central, Natural Gas
Cooling
- Central Air, Electric, Gas
Appliances
- Included: Built-In Refrigerator, Dishwasher, Double Oven
- Laundry: Laundry Room
Features
- Cathedral Ceiling(s), Granite Counters, His and Hers Closets, Kitchen Island, Double Vanity
- Flooring: Hardwood, Tile
- Doors: Dead Bolt Lock(s)
- Windows: Double Pane Windows, Insulated Windows
- Has fireplace: Yes
- Fireplace features: Great Room
Interior area
- Total structure area: 1,851
- Total interior livable area: 1,851 sqft
Video & virtual tour
Property
Parking
- Total spaces: 3
- Parking features: Garage Door Opener, Garage Faces Side, Golf Cart Garage
- Garage spaces: 3
Features
- Levels: One
- Stories: 1
- Patio & porch: Screened
- Exterior features: Private Yard, Rain Gutters
- Fencing: Back Yard,Privacy,Wood,Fenced
Lot
- Size: 0.53 Acres
- Features: Corner Lot
Details
- Parcel number: 082d174300000
- Zoning description: Single Family Residence
Construction
Type & style
- Home type: SingleFamily
- Architectural style: Ranch
- Property subtype: Residential, Single Family Residence
Materials
- Brick
- Foundation: Slab
- Roof: Architectural Shingles
Condition
- Move In Ready
- New construction: No
- Year built: 2016
Utilities & green energy
- Sewer: Public Sewer
- Water: Public
- Utilities for property: Cable Available, Electricity Connected, Natural Gas Connected, Sewer Connected, Water Connected
Community & HOA
Community
- Features: Playground
- Subdivision: Timber Ridge
HOA
- Has HOA: Yes
- Services included: Maintenance Grounds
- HOA fee: $363 annually
Location
- Region: Madison
Financial & listing details
- Price per square foot: $200/sqft
- Tax assessed value: $232,260
- Annual tax amount: $3,577
- Date on market: 9/4/2026
- Electric utility on property: Yes
Estimated market value
$369,400
$351,000 - $388,000
$2,683/mo
Price history
| Date | Event | Price |
|---|---|---|
| 9/5/2026 | Pending sale | $370,000$200/sqft |
Source: MLS United #4161443 Report a problem | ||
| 9/4/2026 | Listed for sale | $370,000+1.4%$200/sqft |
Source: MLS United #4161443 Report a problem | ||
| 8/15/2023 | Sold | -- |
Source: MLS United #4051401 Report a problem | ||
| 6/29/2023 | Pending sale | $365,000$197/sqft |
Source: MLS United #4051401 Report a problem | ||
| 6/24/2023 | Listed for sale | $365,000$197/sqft |
Source: MLS United #4051401 Report a problem | ||
Public tax history
| Year | Property taxes | Tax assessment |
|---|---|---|
| 2024 | $3,577 | $34,839 |
| 2023 | $3,577 | $34,839 |
| 2022 | $3,577 +6.1% | $34,839 +4% |
| 2021 | $3,373 +0.1% | $33,503 +0.1% |
| 2020 | $3,371 | $33,486 |
| 2019 | $3,371 | $33,486 |
| 2018 | $3,371 | $33,486 +1.6% |
| 2017 | $3,371 | $32,951 +713.6% |
| 2016 | -- | $4,050 |
Find assessor info on the county website
Monthly payment
Est. payment
Payment breakdown
Explore the cost of this home by adjusting the details. Changes won't be saved.Climate risks
Neighborhood: 39110
Nearby schools
Schools provided by the listing agent
- Elementary: Mannsdale
- Middle: Germantown Middle
- High: Germantown
Source: MLS United. This data may not be complete. We recommend contacting the local school district to confirm school assignments for this home.


Similar homes
- $377,9994 bd3 ba2.1k sqft146 Huber St, Madison, MS 39110For Sale
 MLS ID #4161625, Andrew White, The Compass Group. MLS United
 - $375,0003 bd2 ba1.9k sqft240 Falls Xing, Madison, MS 39110For Sale
 MLS ID #4157793, Brystal Ransom, Clark & Blake Realty Group LLC. MLS United
 - $375,0003 bd3 ba1.9k sqft104 Azalea Cv, Madison, MS 39110For Sale
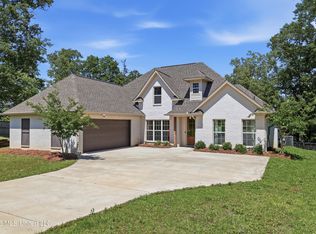 MLS ID #4148226, Talicia Green, W Real Estate LLC. MLS United
 - $360,0004 bd3 ba2.1k sqft124 Ashbrooke Blvd, Madison, MS 39110For Sale
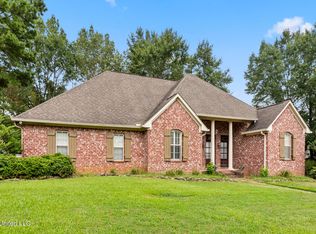 MLS ID #4120995, Sandra Ashford, Charlotte Smith Real Estate. MLS United
