Enjoy peaceful, low-maintenance living in this charming END-UNIT Charleston-style row house tucked among trees, offering beautiful wooded and marsh views along with privacy. Ample windows let in plenty of natural light, and this home has been recently painted, allowing for a quick move-in. Etiwan Pointe is a community focused on living in harmony with nature and embracing the Charleston lifestyle, featuring top-tier amenities, where each home possesses its own character and charm. With an ideal location near shopping, beaches, schools, and the airport, it offers a short commute to almost anywhere in Charleston, making this home perfect as a primary residence, second home, or investment property. Floor Plan:The main floor is open and bright, with hardwood floors and a large livingroom that opens to a spacious screened porch where you can enjoy the sunrise over the marsh. The kitchen provides plenty of counter space, 42" cabinets, a tiled floor, and a bar counter. Additionally, there's a versatile area that can be used for dining or transformed into a perfect office, as it opens onto the veranda overlooking the neighborhood. There's also a convenient powder bathroom in the hall. On the top floor, there are two spacious primary suites. The one facing the back of the property is especially large, with large windows offering views of the marsh and woods. Its ensuite bathroom includes dual vanities, a tiled shower/tub combo, and a private water closet. Additionally, it has a large walk-in closet with custom cabinetry. The second primary suite provides access to the top veranda, features multiple closets, and has a roomy ensuite bathroom with a linen closet. The laundry room is conveniently situated on the same floor as the bedrooms and also features custom cabinetry and a brand new washer and dryer that convey. The bottom floor features a spacious garage capable of comfortably fitting 2-3 cars, with plenty of space for outdoor equipment, bicycles, and tools. Additionally, the welcoming entryway includes a coat closet for extra storage, making organization simple and keeping your living areas clutter-free. FIRST CLASS AMENITIES: *Private community Deep Water Dock on Rathall Creek leading to the Wando River, perfect for launching a kayak, boating, fishing, or just relaxing amidst nature. *Resort Style Saltwater Swimming Pool with a lap lane *Clubhouse open daily *Beautifully Refurbished Gym *Large Lawn for outdoor games and activities *Walking Trails shaded by trees. SPECIAL FEATURES OF 101 WINDING CREEK CT: *Walls, trim, and ceilings are freshly painted in both the home and garage. *Updated light fixtures and ceiling fans. *Brand new washer and dryer in the laundry room. (The floor is specially reinforced and padded to reduce noise and vibration.) *All windows have plantation shutters or blinds. *9-foot ceilings throughout the home. *Fire suppression system built-in and maintained by the HOA. Numerous Smart Home Features include: *Google Nest Protect smoke and carbon monoxide detectors throughout. *Moen Flo monitor - protects against major water leaks or running water, plus daily micro-leak tests. It can also offer a significant insurance discount with certain policies. *The upstairs air conditioner has humidity control, variable-speed operation for quiet comfort, and an integrated AccuClean air filtration system to help with allergies and asthma. It adjusts its speed to maintain optimal humidity levels and operates quietly most of the year. *Both upstairs and downstairs AC units can be controlled remotely and are compatible with several smart home integrations. *Whole-house electricity monitor installed in the panel offers real-time and historical data on major household energy consumption, learns device signatures over time, and provides detailed stats and suggestions. *Legrand Adorne switches in most rooms feature adjustable nightlights. PREMIERE LOCATION - *South Mt. Pleasant with close proximity to Mount Pleasant and Daniel Island. *Located within a highly regarded school district. *Close proximity to the Belle Hall shopping center with Harris Teeter for groceries and many dining and shopping options. *Nearby I-526 offers a short commute to almost anywhere in Charleston. *Ideal as a primary residence, second home, or investment property. ETIWAN POINTE HOA FEE COVERS: *Exterior Maintenance (including roof) *Exterior Insurance (including the flood policy) *Lawn maintenance *Termite Bond *Pest Control *Maintenance of the clubhouse, gym, pool, and dock *Maintenance of all common areas *Fire Prevention Sprinkler system Come visit today to begin your coastal Charleston experience.
Closed
Zillow last checked:
Listing updated:
Bought with:
The Boulevard Company
Source: CTMLS,MLS#: 25028581
Price history
| Date | Event | Price |
|---|---|---|
| 1/13/2026 | Sold | $480,000-4%$273/sqft |
Source:  CTMLS #25028581 Report a problem CTMLS #25028581 Report a problem | ||
| 10/22/2025 | Listed for sale | $500,000+103.3%$284/sqft |
Source: CTMLS #25028581 Report a problem | ||
| 9/3/2014 | Sold | $246,000+10.8%$140/sqft |
Source: CTMLS #1411308 Report a problem | ||
| 5/18/2010 | Sold | $221,990$126/sqft |
Source: Public Record Report a problem | ||
Nearby homes
- $625,0003 bd3 ba2k sqft113 Winding Creek Ct, Mount Pleasant, SC 29464Sold

- $545,5003 bd2 ba1.6k sqft132 Winding Creek Ct, Mount Pleasant, SC 29464Off Market
- $459,9003 bd3 ba1.9k sqft124 Summers Creek Ct, Mount Pleasant, SC 29464Sold
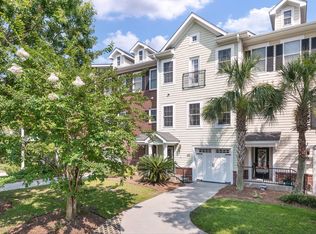
- $510,0003 bd3 ba1.9k sqft105 Winding Creek Ct #114-2, Mount Pleasant, SC 29464Sold

Get a cash offer in 3 minutes
Find out how much your home could sell for in as little as 3 minutes with a no-obligation cash offer.
Estimated market value
$487,300
