Tucked within a serene setting in desirable Five Forks, Woodcrest Hills has your ideal home in an idyllic location. Here you will find a selection of beautiful new home designs which allow the opportunity to personalize at the Toll Brothers Design Studio with sophisticated fixtures and finishes. Served by desirable Greenville schools, this relaxed and refined enclave has a nestled-in-nature feel with open space at the back of the community and several options for wooded home sites. Experience luxurious living with the Saltcreek Elite home design. An elongated foyer leads to an open-concept great room and casual dining area with access to a beautiful covered patio, perfect for entertaining. Adjacent, the thoughtfully designed kitchen features a spacious center island with breakfast bar, a walk-in pantry, and generous counter and cabinet space. Retreat to the primary bedroom, complete with a large walk-in closet and a lovely primary bath with a dual-sink vanity, a luxe shower, linen storage, and a private water closet. Charming secondary bedrooms have walk-in closets and share a full bath. Upstairs is a spacious room, a full bath, and unfinished storage space. Other desirable features include an everyday entry with drop zone, a convenient powder room, centrally located laundry, and plenty of storage space. Photos and renderings are for representational purposes only.
Pending
$574,174
101 Winding Stream Cir Lot 29, Saltcreek Elite Craftsman Simpsonville, SC 29681
4beds
2,771sqft
Single Family Residence, Residential
Built in ----
6,098 Square Feet Lot
$-- Zestimate®
$207/sqft
$-- HOA
What's special
- 180 days |
- 4 |
- 0 |
Zillow last checked:
Listing updated:
Listed by:
Emily Wiggins 804-525-0954,
Toll Brothers Real Estate, Inc,
Emma Knapp,
Toll Brothers Real Estate, Inc
Source: Greater Greenville AOR,MLS#: 1582295
Facts & features
Interior
Bedrooms & bathrooms
- Bedrooms: 4
- Bathrooms: 4
- Full bathrooms: 3
- 1/2 bathrooms: 1
- Main level bathrooms: 2
- Main level bedrooms: 3
Rooms
- Room types: Laundry
Primary bedroom
- Area: 195
- Dimensions: 15 x 13
Bedroom 2
- Area: 143
- Dimensions: 13 x 11
Bedroom 3
- Area: 143
- Dimensions: 13 x 11
Bedroom 4
- Area: 169
- Dimensions: 13 x 13
Primary bathroom
- Features: Double Sink, Shower Only, Walk-In Closet(s)
- Level: Main
Dining room
- Area: 120
- Dimensions: 12 x 10
Kitchen
- Area: 150
- Dimensions: 15 x 10
Living room
- Area: 336
- Dimensions: 21 x 16
Heating
- Natural Gas
Cooling
- Electric
Appliances
- Included: Dishwasher, Disposal, Electric Cooktop, Electric Oven, Microwave, Gas Water Heater, Tankless Water Heater
- Laundry: 1st Floor, Electric Dryer Hookup, Washer Hookup, Laundry Room
Features
- Ceiling Smooth, Granite Counters, Open Floorplan, Walk-In Closet(s), Countertops – Quartz, Radon System
- Flooring: Ceramic Tile, Laminate
- Basement: None
- Number of fireplaces: 1
- Fireplace features: None
Interior area
- Total interior livable area: 2,771 sqft
Property
Parking
- Total spaces: 2
- Parking features: Attached, Garage Door Opener, Concrete
- Attached garage spaces: 2
- Has uncovered spaces: Yes
Features
- Levels: Two
- Stories: 2
- Patio & porch: Patio
Lot
- Size: 6,098 Square Feet
- Features: 1/2 Acre or Less
Details
- Parcel number: 0550390102900
Construction
Type & style
- Home type: SingleFamily
- Architectural style: Ranch
- Property subtype: Single Family Residence, Residential
Materials
- Hardboard Siding
- Foundation: Slab
- Roof: Architectural
Condition
- Under Construction
- New construction: Yes
Details
- Builder model: SaltcreekE
Utilities & green energy
- Sewer: Public Sewer
- Water: Public
- Utilities for property: Underground Utilities
Community & HOA
Community
- Features: Common Areas, Street Lights, Sidewalks
- Security: Smoke Detector(s), Prewired
- Subdivision: Woodcrest Hills
HOA
- Has HOA: Yes
- Services included: None
Location
- Region: Saltcreek Elite Craftsman Simpsonville
Financial & listing details
- Price per square foot: $207/sqft
- Date on market: 2/19/2026
Estimated market value
Not available
Estimated sales range
Not available
$2,632/mo
Price history
| Date | Event | Price |
|---|---|---|
| 2/19/2026 | Pending sale | $574,174$207/sqft |
Source:  Greater Greenville AOR #1582295 Report a problem Greater Greenville AOR #1582295 Report a problem | ||
Public tax history
Tax history is unavailable.
Monthly payment
Est. payment
Payment breakdown
Explore the cost of this home by adjusting the details. Changes won't be saved.Climate risks
Neighborhood: 29681
Nearby schools
GreatSchools rating
- 9/10Rudolph Gordon Elementary SchoolGrades: K-8Distance: 3.7 mi
- 8/10Fountain Inn HighGrades: 9-12Distance: 6.4 mi
Schools provided by the listing agent
- Elementary: Rudolph Gordon
- Middle: Rudolph Gordon
- High: Fountain Inn High
Source: Greater Greenville AOR. This data may not be complete. We recommend contacting the local school district to confirm school assignments for this home.
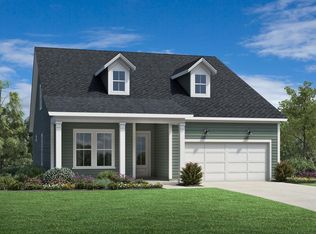
- $529,6824 bd4 ba2.6k sqft103 Winding Stream Cir LOT 30, Saltcreek Elite Farmhouse Simpsonville, SC 29681Pending
- $576,5004 bd3 ba2.8k sqft153 Winding Stream Cir, Simpsonville, SC 29681Off Market

- $471,4004 bd3 ba2.2k sqft155 Winding Stream Cir, Simpsonville, SC 29681Off Market
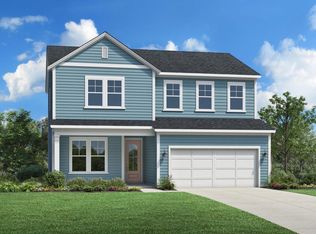
- $389,5513 bd3 ba2k sqft105 Winding Stream Cir LOT 31, Saltcreek Transitional Simpsonville, SC 29681Sold
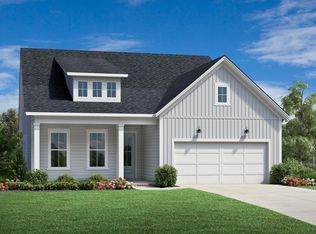
- $430,0004 bd3 ba2.2k sqft102 Winding Stream Cir LOT 27, Henslows Traditional Simpsonville, SC 29681Sold
- $427,9004 bd3 ba2.2k sqft102 Winding Stream Cir, Simpsonville, SC 29681Off Market
- $404,0004 bd3 ba2.3k sqft100 Winding Stream Cir LOT 28, Henslows Craftsman Simpsonville, SC 29681Sold
- $495,7004 bd3 ba2.3k sqft100 Winding Stream Cir, Simpsonville, SC 29681Off Market
A local agent can set up tours, give advice and negotiate with sellers.
A local lender can help you make sure your offer is ready when you are.
Similar homes
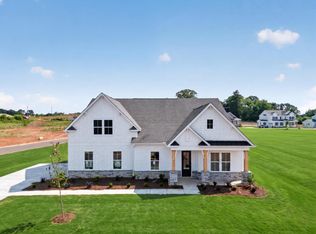
- from $592,0004 bd3 ba2.9k sqftWhitley Plan, Braxton Ridge, Simpsonville, SC 29681New Construction
 Dream Finders Homes
 - from $608,9904 bd3 ba3k sqftKelsey Plan, Braxton Ridge, Simpsonville, SC 29681New Construction
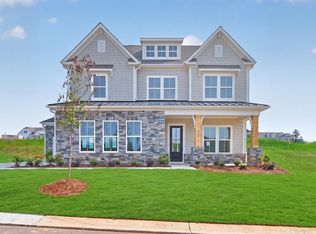 Dream Finders Homes
 - from $555,0003 bd2 ba2.4k sqftEdison Plan, Braxton Ridge, Simpsonville, SC 29681New Construction
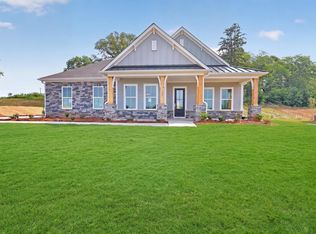 Dream Finders Homes
 - $469,9004 bd3 ba2.2k sqft1133 Arango St, Woodruff, SC 29388New Construction
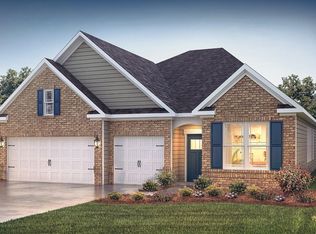 SAR as distributed by MLS GRID
 - $562,7954 bd3 ba2.6k sqft721 Forbury Way, Woodruff, SC 29388New ConstructionSAR as distributed by MLS GRID
- $499,9004 bd4 ba2.7k sqft343 Goodison Way, Woodruff, SC 29388New ConstructionSAR as distributed by MLS GRID
- from $585,0004 bd4 ba3k sqftWateree Plan, Greenpond Acres, Woodruff, SC 29388New ConstructionHunter Quinn Homes
- from $540,0004 bd4 ba2.3k sqftEnoree Plan, Greenpond Acres, Woodruff, SC 29388New ConstructionHunter Quinn Homes
- from $509,9004 bd3 ba2.3k sqftPortland II Plan, Riverpointe Cottages, Simpsonville, SC 29681New ConstructionRosewood Communities
- from $379,9004 bd3 ba3.2k sqftOLSEN Plan, Southgrove, Fountain Inn, SC 29644New ConstructionTrust Homes
- $700,3053 bd3 ba2.1k sqft310 River Club Dr, Greenville, SC 29607New ConstructionGreater Greenville AOR
- $517,9004 bd3 ba2.6k sqft484 Adhurst Dr, Enoree, SC 29335New ConstructionSAR as distributed by MLS GRID
- $449,9004 bd3 ba2.4k sqft1824 Betsy Ross Dr, Moore, SC 29369New ConstructionMLS ID #340663, Walter K Britt, Eastwood Homes. SAR as distributed by MLS GRID
- from $392,9904 bd3 ba2.2k sqftKATHRYN Plan, Sycamore Cove, Woodruff, SC 29388New ConstructionDR Horton
- from $473,9003 bd2 ba1.6k sqftPortland Plan, Riverpointe Cottages, Simpsonville, SC 29681New ConstructionRosewood Communities
- $516,9004 bd3 ba2.6k sqft209 Timberidge Rd, Enoree, SC 29335New ConstructionSAR as distributed by MLS GRID
- from $364,9904 bd3 ba1.9k sqftMADISON Plan, Sycamore Cove, Woodruff, SC 29388New ConstructionDR Horton
- from $415,9905 bd4 ba3.3k sqftGRAYMOUNT Plan, Sycamore Cove, Woodruff, SC 29388New ConstructionDR Horton
- from $416,9905 bd4 ba3.3k sqftTILLERY Plan, Sycamore Cove, Woodruff, SC 29388New ConstructionDR Horton
- $481,8793 bd2 ba1.6k sqft352 Eagle Mill Ln, Greer, SC 29651New ConstructionGreater Greenville AOR
