Skip main navigation
Sold for $430,000
  • $430,000

    101 Windsor Dr, Dunn, NC 28334

    5beds
    2,967sqft
    Single Family Residence, Residential
    Built in 1996
    0.46 Acres Lot
    $425,000 Zestimate®
    $145/sqft
    $2,592 Estimated rent

    Home value

    $425,000

    $383,000 - $472,000

    $2,592/mo

    Zestimate® history
    Loading
    Loading...

    Owner options

    List your home for rent

    $2,592/mo

    Rent Zestimate®

    Find your next renter with Zillow Rental Manager. Plus, with online applications, you can quickly screen prospective tenants – for free.

    Learn more

    $2,592/mo

    Rent Zestimate®

    Refinance and save

    $2,583/mo

    Est. payment

    Refinancing to a lower rate could help reduce your monthly payments and save thousands over the life of the loan.

    See today's rates

    $2,583/mo

    Est. payment

    Explore your selling options

    Work with a Zillow partner agent

    Leverage their expertise and Zillow's premium Showcase listings to get your home seen by more buyers.

    Get started

    List with your own agent

    Get your home in front of millions of buyers by listing it on Zillow.

    Learn how to do it

    Sell it yourself

    Take full control of how buyers see your home on Zillow by listing For Sale by Owner (FSBO).

    List your home

    What's special

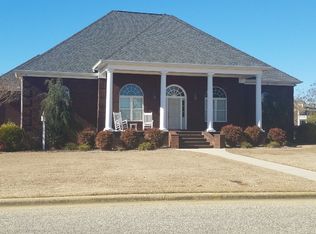
    Welcome to your dream home in the highly sought-after Canterbury subdivision in Dunn, NC! This property offers just under 3,000 square feet of luxurious living space, featuring 5 bedrooms and 3.5 bathrooms, perfectly designed to accommodate your family's needs. Step inside to discover a freshly painted interior with beautiful hardwood flooring that flows seamlessly throughout the home. The heart of the home, the kitchen, has been tastefully updated with modern fixtures and finishes, ensuring you have everything you need to create culinary masterpieces. One of the highlights of this home is the two primary suites, each boasting its own private bathroom for ultimate convenience and privacy. The first-floor primary suite is a true retreat, offering easy access without the need to climb stairs. The remaining bedrooms are generously sized, providing ample space for family, guests, or a home office. The updated bathrooms add a touch of elegance and modernity, enhancing the overall appeal of this well-maintained home, originally built in 1996. Outside, you'll find a fenced-in backyard featuring a large two-tiered covered deck and a concrete patio, perfect for entertaining or simply unwinding while enjoying the serene view of the open field. Located at the end of a quiet street, this home offers the peace and tranquility you've been searching for. Priced to sell, it represents an incredible value in one of Dunn's most desirable neighborhoods. Don't miss your chance to make this exceptional property your new home. Schedule a showing today and experience the perfect blend of comfort, style, and convenience!

    Zillow last checked:

    Listing updated:

    Listed by:

    Douglas Godwin 910-890-1974,

    Elmore Realty, LLC

    Bought with:

    April Stephens, 249919

    eXp Realty, LLC - C

    Cindy Dixon Hill, 325413

    eXp Realty, LLC - C

    Source: Doorify MLS,MLS#: 10033978MLS Logo

    Facts & features

    Interior

    Bedrooms & bathrooms
    • Bedrooms: 5
    • Bathrooms: 4
    • Full bathrooms: 3
    • 1/2 bathrooms: 1
    Heating
    • Forced Air
    Cooling
    • Ceiling Fan(s), Central Air, Multi Units
    Appliances
    • Included: Cooktop, Dishwasher, Microwave, Oven, Refrigerator
    • Laundry: Main Level
    Features
    • Double Vanity, Eat-in Kitchen, Granite Counters, Kitchen Island, Pantry, Vaulted Ceiling(s), Walk-In Shower
    • Flooring: Tile, Vinyl, Wood
    • Number of fireplaces: 1
    • Fireplace features: Family Room, Propane
    Interior area
    • Total structure area: 2,967
    • Total interior livable area: 2,967 sqft
    • Finished area above ground: 2,967
    • Finished area below ground: 0

    Property

    Parking
    • Total spaces: 2
    • Parking features: Driveway, Garage Faces Side
    • Attached garage spaces: 2
    • Uncovered spaces: 2
    Features
    • Levels: Two
    • Stories: 2
    • Patio & porch: Covered, Deck, Patio, Porch
    • Exterior features: Fenced Yard
    • Fencing: Back Yard, Fenced, Full, Wood
    • Has view: Yes
    Lot
    • Size: 0.46 Acres
    • Features: Back Yard, City Lot, Corner Lot
    Details
    • Parcel number: 1516166998.000
    • Zoning: R10
    • Special conditions: Standard

    Construction

    Type & style
    • Home type: SingleFamily
    • Architectural style: Traditional
    • Property subtype: Single Family Residence, Residential
    Materials
    • Brick Veneer, Vinyl Siding
    • Foundation: Brick/Mortar
    • Roof: Shingle
    Condition
    • New construction: No
    • Year built: 1996

    Utilities & green energy

    • Sewer: Public Sewer
    • Water: Public
    • Utilities for property: Cable Connected, Electricity Connected, Water Connected

    Community & HOA

    Community
    • Subdivision: Canterbury
    HOA
    • Has HOA: No
    Location
    • Region: Dunn

    Financial & listing details

    • Price per square foot: $145/sqft
    • Tax assessed value: $293,006
    • Annual tax amount: $3,601
    • Date on market: 6/6/2024
    • Road surface type: Asphalt

    Price history

    DateEventPrice
    6/11/2025Sold$430,000+1.4%$145/sqft
    Source: Public Record Report a problem
    8/28/2024Sold$424,000-0.2%$143/sqft
    Source: Doorify MLS #10033978 Report a problem
    7/30/2024Pending sale$425,000$143/sqft
    Source: Doorify MLS #10033978 Report a problem
    6/6/2024Listed for sale$425,000+46.6%$143/sqft
    Source: Doorify MLS #10033978 Report a problem
    9/11/2018Sold$290,000-3%$98/sqft
    Source: Doorify MLS #2208021 Report a problem
    8/22/2018Pending sale$299,000$101/sqft
    Source: Whittco Properties #2208021 Report a problem
    8/18/2018Listed for sale$299,000-1.9%$101/sqft
    Source: Whittco Properties #2208021 Report a problem
    9/17/2015Listing removed$304,900$103/sqft
    Source: RE/MAX Southern Properties #442340 Report a problem
    3/24/2015Listed for sale$304,900+24.4%$103/sqft
    Source: ReMax Southern Properties #442340 Report a problem
    10/12/2006Sold$245,000+11.4%$83/sqft
    Source: Public Record Report a problem
    6/30/2005Sold$220,000$74/sqft
    Source: Public Record Report a problem

    Public tax history

    YearProperty taxesTax assessment
    2025$3,840 +2%$293,006
    2024$3,763 +3.2%$293,006
    2023$3,646 +1.2%$293,006
    2022$3,604 -14.4%$293,006 -3.4%
    2021$4,209 -0.2%$303,270 -0.2%
    2020$4,217 +0.4%$303,850
    2019$4,202 +0%$303,850
    2018$4,202 +3.4%$303,850
    2017$4,064 $303,850 +3.5%
    2016$4,064 $293,710 +19.5%
    2015-- $245,770
    2014$3,363 $245,770
    2012-- $245,770
    2011-- $245,770
    2010-- $245,770
    2009-- $245,770 +31.2%
    2008-- $187,350
    2007-- $187,350
    2006-- $187,350
    2005-- $187,350
    2004-- $187,350
    2003-- $187,350
    2001-- --
    2000-- --
    Find assessor info on the county website

    Neighborhood: 28334

    Nearby schools

    GreatSchools rating
    Schools provided by the listing agent
    • Elementary: Harnett - Dunn
    • Middle: Harnett - Dunn
    • High: Harnett - Triton

    Source: Doorify MLS. This data may not be complete. We recommend contacting the local school district to confirm school assignments for this home.

    Get a cash offer in 3 minutes
    Find out how much your home could sell for in as little as 3 minutes with a no-obligation cash offer.
    Estimated market value
    $425,000
    Get a cash offer in 3 minutes
    Find out how much your home could sell for in as little as 3 minutes with a no-obligation cash offer.
    Estimated market value
    $425,000