Skip main navigation
For sale
  • $330,000

    101 Windward Dr SW, Roanoke, VA 24018

    5beds
    2,494sqft
    : 
    Loading
    Get pre-qualified
    Condominium
    Built in 1983
    -- sqft lot
    $-- Zestimate®
    $132/sqft
    $657/mo HOA

    What's special

    Private in-law suiteFully renovated lower levelModern finishesSmart video doorbellGenerous living spaceSmart light switches throughoutOversized deck
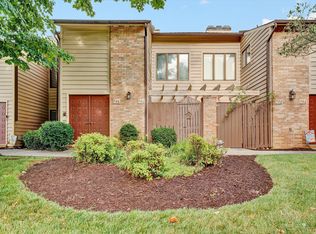
    Experience the perfect blend of space, style, and smart home technology in this beautifully updated 5 BR 3.5 BA condo, ideally situated on a quiet corner homesite just minutes from Tanglewood Mall, dining, everyday conveniences, and a short drive to downtown, Carilion RMH, Lewis-Gale, and the VA. This home features a fully renovated lower level complete with a private in-law suite with its own full kitchen, bedroom, living area, full bath, and patio--ideal for multigenerational living, extended guests, or flexible living arrangements. The main level showcases a remodeled kitchen (2021) with stainless steel appliances, modern finishes, and an open layout that flows seamlessly into the living and dining spaces. Step outside to enjoy the oversized deck, providing exceptional outdoor living and entertaining space. Recent updates include durable luxury vinyl plank flooring (2026), a tankless gas water heater (2021), and high-efficiency LED recessed lighting throughout the home. Technology enthusiasts will appreciate Ethernet wiring on all three levels, smart light switches throughout, a smart video doorbell, and a smart range. The low-maintenance lifestyle is made even better by an HOA that covers exterior maintenance, landscaping, snow removal, water, sewer, and access to the community pool--allowing you to spend more time enjoying your home and less time maintaining it. With generous living space, thoughtful updates, advanced smart home features, and an unbeatable location, this move-in-ready home offers comfort, flexibility, and convenience in one exceptional package. See additional updates in documents tab.
    1 day
    |
    411
    |
    9
    |

    Zillow last checked:

    Listing updated:

    Listed by:

    SARAH GOODMAN 540-598-6542,

    BARKER REALTY CO

    Source: RVAR,MLS#: 929434MLS Logo

      Facts & features

      Interior

      Bedrooms & bathrooms
      • Bedrooms: 5
      • Bathrooms: 4
      • Full bathrooms: 3
      • 1/2 bathrooms: 1
      Primary bedroom
      • Level: E
      Bedroom 2
      • Level: U
      Bedroom 3
      • Level: U
      Bedroom 4
      • Level: U
      Bedroom 5
      • Level: L
      Dining area
      • Level: E
      Eat in kitchen
      • Level: E
      Great room
      • Level: E
      Kitchen
      • Level: L
      Living room
      • Level: L
      Heating
      • Forced Air Gas
      Cooling
      • Central Air
      Appliances
      • Included: Dryer, Washer, Dishwasher, Microwave, Electric Range, Refrigerator
      Features
      • Storage
      • Flooring: Carpet, Ceramic Tile
      • Doors: Insulated, Sliding Doors
      • Windows: Insulated Windows, Skylight(s)
      • Has basement: Yes
      • Number of fireplaces: 1
      • Fireplace features: Gas Log, Great Room
      Interior area
      • Total structure area: 2,694
      • Total interior livable area: 2,494 sqft
      • Finished area above ground: 1,701
      • Finished area below ground: 793
      Video & virtual tour

      Property

      Features
      • Patio & porch: Deck, Patio, Front Porch
      Details
      • Parcel number: 1400401

      Construction

      Type & style
      • Home type: Condo
      • Property subtype: Condominium
      • Attached to another structure: Yes
      Materials
      • Wood
      Condition
      • Completed
      • Year built: 1983

      Utilities & green energy

      • Electric: 0 Phase
      • Sewer: Public Sewer

      Community & HOA

      Community
      • Features: Pool, Public Transport
      • Subdivision: Windward
      HOA
      • Has HOA: No
      • HOA fee: $657 monthly
      Location
      • Region: Roanoke

      Financial & listing details

      • Price per square foot: $132/sqft
      • Tax assessed value: $163,600
      • Annual tax amount: $3,486
      • Date on market: 7/13/2026

        Estimated market value

        Not available

        Estimated sales range

        Not available

        $1,987/mo

        Price history

        DateEventPrice
        7/13/2026Listed for sale$330,000+65.8%$132/sqft
        Source: RVAR #929434 Report a problem
        2/17/2021Sold$199,000$80/sqft
        Source: RVAR #875024 Report a problem
        1/14/2021Pending sale$199,000$80/sqft
        Source: LONG & FOSTER - ROANOKE OFFICE #875024 Report a problem
        1/5/2021Price change$199,000-4.8%$80/sqft
        Source: RVAR #875024 Report a problem
        12/1/2020Listed for sale$209,000+13%$84/sqft
        Source: LONG & FOSTER - ROANOKE OFFICE #875024 Report a problem
        10/10/2012Listing removed$185,000$74/sqft
        Source: Long & Foster Real Estate #0780648 Report a problem
        4/12/2012Price change$185,000-3.6%$74/sqft
        Source: Long & Foster Real Estate #0780648 Report a problem
        7/20/2011Listed for sale$192,000-4%$77/sqft
        Source: Townside, Realtors #773161 Report a problem
        5/12/2011Listing removed$199,950$80/sqft
        Source: MKB realtors #748900 Report a problem
        3/2/2010Price change$199,950-2.5%$80/sqft
        Source: M K B REALTORS Report a problem
        9/6/2009Listed for sale$205,000$82/sqft
        Source: NCI Report a problem

        Public tax history

        YearProperty taxesTax assessment
        2025-- --
        2024-- --
        2023-- --
        2022-- --
        2021-- --
        2020$1,469 --
        2019-- --
        2018$1,480 --
        2017$1,480 --
        2016$1,480 --
        2015-- --
        2014-- --
        2013-- --
        2012-- --
        2011-- --
        2010-- --
        2009-- --
        2008-- --
        2007-- --
        2005-- $163,600 +1.6%
        2004-- $161,000 +3.8%
        2003-- $155,100
        2002-- --
        2001-- --
        Find assessor info on the county website

        Monthly payment

        Est. payment

        Payment breakdown

        Explore the cost of this home by adjusting the details. Changes won't be saved.
        All calculations are estimates and provided by Zillow, Inc. for informational purposes only. Actual amounts may vary.
        HOA fees may include property taxes on listings classified as Co-Ops. Contact the listing agent and/or owner for fee details.
        Mortgage interest rates are dependent on a number of factors, including credit score, down payment, and repayment length. Interest rate data provided by Zillow Group Marketplace, Inc. as of 1/1/1970 from various mortgage lenders with which we have lead or other similar arrangements; the Estimated Payment is an average of those rates.
        See how much you could borrow to make a competitive offer.

        Climate risks

        Neighborhood: Franklin Colonial

        Getting around

        52 / 100
        Somewhat Walkable
        27 / 100
        Some Transit
        27 / 100
        Somewhat Bikeable

        Nearby schools

        GreatSchools rating
        Schools provided by the listing agent
        • Elementary: Fishburn Park
        • Middle: James Madison
        • High: Patrick Henry

        Source: RVAR. This data may not be complete. We recommend contacting the local school district to confirm school assignments for this home.

        Similar homes