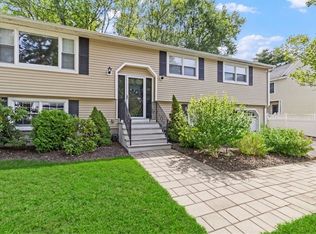
This well-maintained 4-bedroom, 2.5-bath Garrison Colonial is located on a quiet, tree-lined street in one of Lexington’s established neighborhoods. Hardwood floors run throughout the home, and the layout combines traditional living spaces with modern updates. The open-concept kitchen features ample storage, quartz countertops, a center island, and stainless-steel appliances, and flows into a spacious living area with a fireplace and sliders to the deck, making it well suited for both everyday living and entertaining. The first floor also includes a separate living room, formal dining room, and a half bath. Upstairs are four generously sized bedrooms, including a primary suite with its own full bath, as well as an updated main bathroom. An attached two-car garage offers high ceilings and additional storage space. A large unfinished basement and walk-up attic ensure storage will never be an issue. The home is conveniently located near highly regarded schools and major commuter routes
For sale
$1,250,000
101 Winter St, Lexington, MA 02420
4beds
2,109sqft
Single Family Residence
Built in 1978
5,978 Square Feet Lot
$1,250,300 Zestimate®
$593/sqft
$-- HOA
What's special
Open-concept kitchenFormal dining roomFour generously sized bedroomsQuartz countertopsQuiet tree-lined streetCenter islandSliders to the deck
- 68 days
- 1,219
- 52
Zillow last checked:
Listing updated:
Listed by:
Beth Sager Group 617-797-1422,
Keller Williams Realty Boston Northwest 781-862-2800
Source: MLS PIN,MLS#: 73549508
Facts & features
Interior
Bedrooms & bathrooms
- Bedrooms: 4
- Bathrooms: 3
- Full bathrooms: 2
- 1/2 bathrooms: 1
Primary bedroom
- Features: Bathroom - Full, Flooring - Hardwood
- Level: Second
- Area: 238
- Dimensions: 17 x 14
Bedroom 2
- Features: Flooring - Hardwood
- Level: Second
- Area: 130
- Dimensions: 10 x 13
Bedroom 3
- Features: Flooring - Hardwood
- Level: Second
- Area: 117
- Dimensions: 13 x 9
Bedroom 4
- Features: Closet/Cabinets - Custom Built, Flooring - Wall to Wall Carpet
- Level: Second
- Area: 210
- Dimensions: 15 x 14
Primary bathroom
- Features: Yes
Bathroom 1
- Features: Bathroom - Half
- Level: First
Bathroom 2
- Features: Bathroom - Full, Bathroom - Tiled With Tub
- Level: Second
Bathroom 3
- Features: Bathroom - Full, Bathroom - Tiled With Shower Stall
- Level: Second
Dining room
- Features: Flooring - Hardwood
- Level: Main,First
- Area: 143
- Dimensions: 11 x 13
Family room
- Features: Flooring - Hardwood, Exterior Access, Slider
- Level: Main,First
- Area: 240
- Dimensions: 15 x 16
Kitchen
- Features: Flooring - Stone/Ceramic Tile, Kitchen Island, Stainless Steel Appliances
- Level: Main,First
- Area: 176
- Dimensions: 16 x 11
Living room
- Features: Flooring - Hardwood
- Level: Main,First
- Area: 221
- Dimensions: 17 x 13
Heating
- Oil
Cooling
- Window Unit(s), Wall Unit(s)
Appliances
- Included: Range, Dishwasher, Refrigerator, Washer, Dryer
- Laundry: In Basement
Features
- Walk-up Attic
- Basement: Full,Sump Pump,Concrete,Unfinished
- Number of fireplaces: 1
- Fireplace features: Family Room
Interior area
- Total structure area: 2,109
- Total interior livable area: 2,109 sqft
- Finished area above ground: 2,109
Property
Parking
- Total spaces: 5
- Parking features: Attached, Paved Drive
- Attached garage spaces: 2
- Uncovered spaces: 3
Features
- Patio & porch: Deck
- Exterior features: Deck
Lot
- Size: 5,978 Square Feet
- Features: Easements
Details
- Parcel number: 559150
- Zoning: RO
Construction
Type & style
- Home type: SingleFamily
- Architectural style: Colonial
- Property subtype: Single Family Residence
Materials
- Foundation: Concrete Perimeter
Condition
- Year built: 1978
Utilities & green energy
- Sewer: Public Sewer
- Water: Public
- Utilities for property: for Electric Range
Community & HOA
HOA
- Has HOA: No
Location
- Region: Lexington
Financial & listing details
- Price per square foot: $593/sqft
- Tax assessed value: $1,131,000
- Annual tax amount: $13,923
- Date on market: 7/19/2026
Estimated market value
$1,250,300
$1.19M - $1.31M
$5,202/mo
Price history
| Date | Event | Price |
|---|---|---|
| 7/14/2026 | Listed for sale | $1,250,000+364.7%$593/sqft |
Source: MLS PIN #73549508 Report a problem | ||
| 2/26/1987 | Sold | $269,000$128/sqft |
Source: Public Record Report a problem | ||
Public tax history
| Year | Property taxes | Tax assessment |
|---|---|---|
| 2025 | $13,380 +0.1% | $1,094,000 +0.3% |
| 2024 | $13,365 +1.9% | $1,091,000 +8.1% |
| 2023 | $13,117 +6.3% | $1,009,000 +12.9% |
| 2022 | $12,337 +3.8% | $894,000 +8.2% |
| 2021 | $11,886 +3.5% | $826,000 +1.1% |
| 2020 | $11,479 +2.9% | $817,000 +3.4% |
| 2019 | $11,155 +4.4% | $790,000 +5.8% |
| 2018 | $10,682 -7.2% | $747,000 -5.9% |
| 2017 | $11,505 +2.3% | $794,000 +3.1% |
| 2016 | $11,242 +3.5% | $770,000 +5.3% |
| 2015 | $10,863 +11.7% | $731,000 +16.6% |
| 2014 | $9,725 +4.9% | $627,000 +2.8% |
| 2013 | $9,272 +3.1% | $610,000 +1.5% |
| 2012 | $8,997 +3.1% | $601,000 -0.8% |
| 2011 | $8,726 +3.9% | $606,000 |
| 2010 | $8,399 +5.6% | $606,000 -1.1% |
| 2009 | $7,951 +4.1% | $613,000 +0.5% |
| 2008 | $7,637 +3% | $610,000 -6.7% |
| 2007 | $7,416 +11.6% | $654,000 +9.4% |
| 2006 | $6,644 +5.4% | $598,000 +7.6% |
| 2005 | $6,305 +7.9% | $556,000 -0.4% |
| 2004 | $5,842 +10.5% | $558,000 +15.5% |
| 2003 | $5,289 +4.9% | $483,000 +8.1% |
| 2002 | $5,042 +10.9% | $447,000 +20.5% |
| 2000 | $4,545 +4.2% | $371,000 +8.8% |
| 1999 | $4,361 | $341,000 |
Find assessor info on the county website
Monthly payment
Est. payment
Payment breakdown
Explore the cost of this home by adjusting the details. Changes won't be saved.Climate risks
Neighborhood: 02420
Nearby schools
Schools provided by the listing agent
- Elementary: Estabrook
- Middle: Diamond
- High: Lexington High
Source: MLS PIN. This data may not be complete. We recommend contacting the local school district to confirm school assignments for this home.
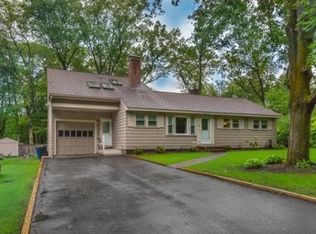
Similar homes
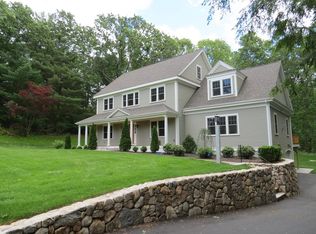
- $1,298,0004 bd2 ba1.6k sqft11 Stratham Rd, Lexington, MA 02421For Sale
 MLS ID #73574069, Martha Sevigny, William Raveis R.E. & Home Services. MLS PIN
 - $1,089,0003 bd2 ba1.9k sqft95 Gleason Rd, Lexington, MA 02420For Sale
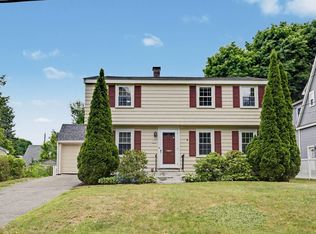 MLS ID #73536863, Julia Hart, CJL Rentals & Property Management Co., Inc.. MLS PIN
 - $1,075,0004 bd2 ba2k sqft6 Brookside Ave, Lexington, MA 02421For Sale
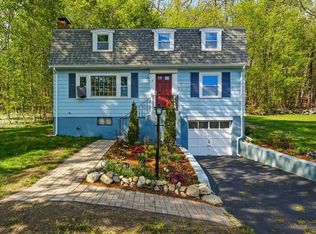 MLS ID #73579085, Danielle Fleming, MA Properties. MLS PIN
 - $1,549,0005 bd3 ba2.3k sqft3 Young St, Lexington, MA 02420For Sale
 MLS ID #73570680, Derek Greene, The Greene Realty Group. MLS PIN
