SPECTACULAR NEW CONSTRUCTION JUST COMPLETED WEST END BAYSIDE. THIS CUSTOM CONTEMPORARY HOME FEATURES 2350 SQFT. OF LIVING SPACE WITH A GORGEOUS OPEN CONCEPT. THIS HOME FEATURES 4 BEDROOMS, 2 1/2 BATHS AND AN ADDITIONAL PLAYROOM/OFFICE. DECKS OFF LIVING AREA AND PRIMARY BEDROOM. ALSO, IN ADDITION, AN AMAZING ROOFTOP DECK WITH NYC SKYLINE, BAY, AND SUNSET VIEWS. THE INTERIOR FINISHES SHOWCASE SUPERB CRAFTSMANSHIP AND DESIGN FROM ONE OF LONG BEACH'S PREMIER BUILDERS. THIS EAT IN KITCHEN IS EQUIPPED WITH PROFESSIONAL APPLIANCES, QUARTZ COUNTOP W/ PENNISULA AND PENDANT LIGHTING. DINING AREA, AND SPACIOUS LIVINGROOM WITH FIREPLACE. OTHER NOTEWORTHY FEATURES INCLUDE OUTSIDE SHOWER, LAUNDRY ROOM INCLUDES WASHER/DRYER, OAK FLOORS, ANDERSON WINDOWS, HARDIE PLANK SIDING, STUCCO, CARPORT FOR 2 CARS, GARAGE FOR 2 CARS, FEMA COMPLIANT. WITH ITS PROXIMITY TO LOCAL AMENITIES, SUCH AS BEACH, STORES, RESTAURANTS, TRANSPORTATION, SHOPPING, THIS HOME PROVIDES A TRUE COASTAL LIFESTYLE.
New construction
$1,549,000
101 Wisconsin Street, Long Beach, NY 11561
4beds
2,350sqft
Single Family Residence, Residential
Built in 2026
1,800 Square Feet Lot
$-- Zestimate®
$659/sqft
$-- HOA
What's special
- 15 days
- 815
- 22
Zillow last checked:
Listing updated:
Listed by:
Charles Rutenberg Realty Inc 516-575-7500,
Theresa R. Marino 516-967-7663
Source: OneKey® MLS as distributed by MLS GRID,MLS#: 1040346
Facts & features
Interior
Bedrooms & bathrooms
- Bedrooms: 4
- Bathrooms: 3
- Full bathrooms: 2
- 1/2 bathrooms: 1
Heating
- Natural Gas, Other
Cooling
- Central Air, ENERGY STAR Qualified Equipment
Appliances
- Included: Dishwasher, Dryer, ENERGY STAR Qualified Appliances, Gas Range, Microwave, Refrigerator, Stainless Steel Appliance(s), Tankless Water Heater, Washer
- Laundry: Washer/Dryer Hookup, Laundry Room
Features
- Cathedral Ceiling(s), Eat-in Kitchen, Entrance Foyer, Open Floorplan, Primary Bathroom, Quartz/Quartzite Counters, Recessed Lighting, Smart Thermostat, Storage, Walk-In Closet(s)
- Doors: ENERGY STAR Qualified Doors
- Attic: Partial
- Has fireplace: Yes
- Fireplace features: Living Room
Interior area
- Total structure area: 2,350
- Total interior livable area: 2,350 sqft
Property
Parking
- Total spaces: 4
- Parking features: Carport, Garage
- Garage spaces: 2
- Carport spaces: 2
Features
- Levels: Three Or More
- Patio & porch: Deck
Lot
- Size: 1,800 Square Feet
Details
- Parcel number: 1000592340000290
- Special conditions: None
Construction
Type & style
- Home type: SingleFamily
- Architectural style: Contemporary
- Property subtype: Single Family Residence, Residential
Materials
- Frame, HardiPlank Type
Condition
- New Construction
- New construction: Yes
- Year built: 2026
Utilities & green energy
- Sewer: Public Sewer
- Water: Public
- Utilities for property: Electricity Connected, Natural Gas Connected, Water Connected
Community & HOA
HOA
- Has HOA: No
Location
- Region: Long Beach
Financial & listing details
- Price per square foot: $659/sqft
- Tax assessed value: $389
- Annual tax amount: $4,991
- Date on market: 9/1/2026
- Listing agreement: Exclusive Agency
- Electric utility on property: Yes
Estimated market value
Not available
Estimated sales range
Not available
Not available
Price history
| Date | Event | Price |
|---|---|---|
| 9/1/2026 | Listed for sale | $1,549,000+157.7%$659/sqft |
Source:  OneKey® MLS as distributed by MLS GRID #1040346 Report a problem OneKey® MLS as distributed by MLS GRID #1040346 Report a problem | ||
| 2/4/2026 | Sold | $601,000+2%$256/sqft |
Source: OneKey® MLS as distributed by MLS GRID #938445 Report a problem | ||
| 12/18/2025 | Pending sale | $589,000$251/sqft |
Source: OneKey® MLS as distributed by MLS GRID #938445 Report a problem | ||
| 11/23/2025 | Listed for sale | $589,000+67.3%$251/sqft |
Source: OneKey® MLS as distributed by MLS GRID #938445 Report a problem | ||
| 1/21/2011 | Sold | $352,000+160.9%$150/sqft |
Source: Public Record Report a problem | ||
| 6/26/1998 | Sold | $134,900$57/sqft |
Source: Public Record Report a problem | ||
Public tax history
| Year | Property taxes | Tax assessment |
|---|---|---|
| 2024 | -- | $12,200 |
| 2023 | -- | $12,200 |
Find assessor info on the county website
Monthly payment
Climate risks
Neighborhood: 11561
Nearby schools
Schools provided by the listing agent
- Elementary: West Elementary School
- Middle: Long Beach Middle School
- High: Long Beach High School
Source: OneKey® MLS as distributed by MLS GRID. This data may not be complete. We recommend contacting the local school district to confirm school assignments for this home.
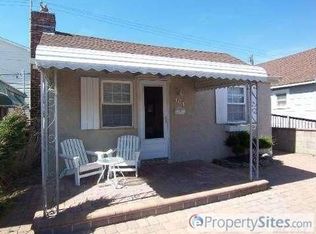
Similar homes
- $1,199,9994 bd3 ba2.4k sqft289 Lido Boulevard, Lido Beach, NY 11561For Sale

 MLS ID #1039868, Domenic Brocco, Listing by: Real Broker NY LLC. OneKey® MLS as distributed by MLS GRID
 - $1,390,0004 bd4 ba2.2k sqft34 Marlowe Road, Valley Stream, NY 11580For Sale
 MLS ID #1030645, Philippe Estanislas, Listing by: Our Place Realty. OneKey® MLS as distributed by MLS GRID
 - $1,198,0004 bd4 ba2.4k sqft403 S Bayview Avenue, Freeport, NY 11520For Sale
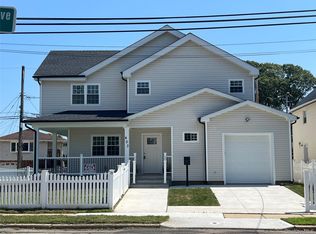 MLS ID #1041544, Derek J. Greene, Listing by: Greene Realty Group. OneKey® MLS as distributed by MLS GRID
 - $2,100,0004 bd3 ba1.9k sqft88 Erie Avenue, Atlantic Beach, NY 11509For Sale
 MLS ID #1037049, Jonathan Minerick, Listing by: HomeCoin.com. OneKey® MLS as distributed by MLS GRID
 - $1,387,4503 bd3 ba1.4k sqft97 Cedarhurst Avenue, Point Lookout, NY 11569For SaleMLS ID #976735, Paul A. Gomez, Listing by: Point Realty. OneKey® MLS as distributed by MLS GRID
- $849,0005 bd3 ba2.3k sqft2829 Elm Street, Oceanside, NY 11572For SaleMLS ID #1042693, Jonathan Minerick, Listing by: HomeCoin.com. OneKey® MLS as distributed by MLS GRID
- $919,0004 bd2 ba2.2k sqft54 Catherine Street, Valley Stream, NY 11581For SaleMLS ID #1031795, Karen Sforza, Listing by: HomeSmart Premier Living Rlty. OneKey® MLS as distributed by MLS GRID
- $1,099,0004 bd3 ba1.6k sqft170-45 83rd Avenue, Jamaica, NY 11432For SaleMLS ID #1046040, Md Kabir H. Munshi, Listing by: Exit Realty Prime. OneKey® MLS as distributed by MLS GRID
- $1,690,0004 bd5 ba1.9k sqft143-40 poplar Avenue, Flushing, NY 11355For SaleMLS ID #1036025, Alfred K. Chan, Listing by: Apple Realty Group Corp. OneKey® MLS as distributed by MLS GRID
- $910,0005 bd3 ba2k sqft611 Park Avenue, Uniondale, NY 11553For SaleMLS ID #1044161, Tatiana A. Herrera, Listing by: Jamie Realty Group. OneKey® MLS as distributed by MLS GRID
- $825,0004 bd2 ba2k sqft20 W Oxford Street, Valley Stream, NY 11580For SaleMLS ID #1035771, Marie Covelli, Listing by: INFINITY LUXXE ESTATES LLC. OneKey® MLS as distributed by MLS GRID
- $1,548,0004 bd3 ba2.9k sqft3126 Buell Street, East Elmhurst, NY 11369For SaleMLS ID #1027198, Beatriz E. Rios, Listing by: Winzone Realty Inc. OneKey® MLS as distributed by MLS GRID
- $1,099,0004 bd3 ba1.6k sqft6731 52nd Road, Maspeth, NY 11378For SaleMLS ID #1046289, Roman Dziedzic, Listing by: Exit All Seasons Realty. OneKey® MLS as distributed by MLS GRID
- $1,450,0006 bd4 ba2k sqft15744 Quince Avenue, Flushing, NY 11355For SaleMLS ID #1036324, Xiao H. Chen, Listing by: E Realty International Corp. OneKey® MLS as distributed by MLS GRID
- $1,349,8884 bd3 ba1.9k sqft177 Forest Drive, Jericho, NY 11753For SaleMLS ID #1034642, Simran Bajaj, Listing by: BH&G R E Realty Connect. OneKey® MLS as distributed by MLS GRID
- $799,0004 bd3 ba1.7k sqft50 E Saint Marks Place, Valley Stream, NY 11580For SaleMLS ID #1027906, Michael A. Gregoretti, Listing by: Michael A Gregoretti. OneKey® MLS as distributed by MLS GRID
- $1,249,0004 bd3 ba1.3k sqft8333 251st Street, Bellerose, NY 11426For SaleMLS ID #1032529, Jatinder P. Singh, Listing by: North Star Realty Assoc LLC. OneKey® MLS as distributed by MLS GRID
- $849,9994 bd4 ba2.2k sqft869 De Mott Avenue, Baldwin, NY 11510For SaleMLS ID #972500, Nicholas Veltri, Listing by: Bon Anno Realty ERA Powered. OneKey® MLS as distributed by MLS GRID
- $1,274,9003 bd2 ba1.9k sqft63-28 82nd Place, Middle Village, NY 11379For SaleMLS ID #1034253, Derek J. Greene, Listing by: Greene Realty Group. OneKey® MLS as distributed by MLS GRID
