Skip main navigation
Sold for $1,103,000
  • $1,103,000

    101 Wisteria Ln, Media, PA 19063

    4beds
    4,083sqft
    Single Family Residence
    Built in 1997
    -- sqft lot
    $1,208,900 Zestimate®
    $270/sqft
    $6,377 Estimated rent

    Home value

    $1,208,900

    $1.14M - $1.29M

    $6,377/mo

    Zestimate® history
    Loading
    Loading...

    Owner options

    List your home for rent

    $6,377/mo

    Rent Zestimate®

    Find your next renter with Zillow Rental Manager. Plus, with online applications, you can quickly screen prospective tenants – for free.

    Learn more

    $6,377/mo

    Rent Zestimate®

    Refinance and save

    $7,913/mo

    Est. payment

    Refinancing to a lower rate could help reduce your monthly payments and save thousands over the life of the loan.

    See today's rates

    $7,913/mo

    Est. payment

    Explore your selling options

    Work with a Zillow partner agent

    Leverage their expertise and Zillow's premium Showcase listings to get your home seen by more buyers.

    Get started

    List with your own agent

    Get your home in front of millions of buyers by listing it on Zillow.

    Learn how to do it

    Sell it yourself

    Take full control of how buyers see your home on Zillow by listing For Sale by Owner (FSBO).

    List your home

    What's special

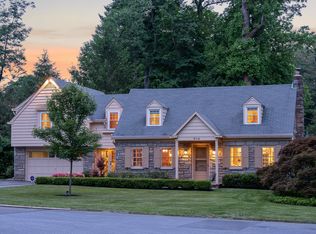
    The highly desired development of Jordan Estates proudly offers you 101 Wisteria Lane. This beautiful colonial home offers 4 Beds 3.5 baths with an additional roughed in bathroom in the daylight basement. Boasting over 4,000 sq ft. with large rooms throughout. Enter the home with a 2 story foyer with beautiful marble flooring. The rest of the first floor includes newly refinished hardwood flooring. Large windows on the first floor offer an abundance of natural light. The large eat in kitchen offers an abundance of cabinets and counter space, with an open layout to the family room with a fireplace and custom woodwork. Views from the kitchen and family room of the private rear yard. And access to a newly refinished rear deck. The first floor also includes a freshly painted office/study. The large formal dining room is perfect for entertaining guests. The rear hallway leads to a first floor laundry room with a full sized double closet and shelving, access to the three car attached garage and a rear staircase with access to the second floor. The second floor has a large open landing leading to four large bedrooms. The main bedroom offers a large space including a separate sitting area, two large walk-in closets and a large bathroom with a full-size stall shower, soaking tub, double bowl sinks, a make up station, and a separate water closet. The beautiful hardwood flooring continues through the second floor. The additional three bedrooms all have large closet space. The lower level of the home is unfinished but is a true daylight basement with full-size windows, the basement has been roughed in to have a full size bathroom installed. This area is an open slate for whatever you desire down here. Over 1000 ft.² of space ready for your creativity. This property offer is one of very few private rear lots, surrounded by privacy trees, and a wooded lot next-door. This home is located within minutes of downtown media shopping and dining. Enjoy dining under the stars or many of the other events held in downtown media. Many rooms have been freshly painted, other upgrades include, a new roof, newer HVAC , windows and more! This time does not disappoint! (The sellers have been making several improvements over the past few weeks which have delayed updated photos. More photos to come! )

    Zillow last checked:

    Listing updated:

    Listed by:

    Marc Giosa 610-322-8618,

    EXP Realty, LLC

    Bought with:

    Meghan Lawrence, RS336471

    Compass RE

    Source: Bright MLS,MLS#: PADE2070622MLS Logo

    Facts & features

    Interior

    Bedrooms & bathrooms
    • Bedrooms: 4
    • Bathrooms: 4
    • Full bathrooms: 3
    • 1/2 bathrooms: 1
    • Main level bathrooms: 1
    Basement
    • Area: 0
    Heating
    • Forced Air, Natural Gas
    Cooling
    • Central Air, Electric
    Appliances
    • Included: Gas Water Heater
    Features
    • Basement: Full,Concrete,Windows,Partial
    • Number of fireplaces: 1
    Interior area
    • Total structure area: 4,083
    • Total interior livable area: 4,083 sqft
    • Finished area above ground: 4,083
    • Finished area below ground: 0

    Property

    Parking
    • Parking features: Driveway
    • Has uncovered spaces: Yes
    Accessibility
    • Accessibility features: None
    Features
    • Levels: Two
    • Stories: 2
    • Pool features: None
    Details
    • Additional structures: Above Grade, Below Grade
    • Parcel number: 34000304750
    • Zoning: RESIDENTIAL
    • Special conditions: Standard

    Construction

    Type & style
    • Home type: SingleFamily
    • Architectural style: Colonial
    • Property subtype: Single Family Residence
    Materials
    • Stucco
    • Foundation: Concrete Perimeter
    Condition
    • New construction: No
    • Year built: 1997

    Utilities & green energy

    • Sewer: Public Sewer
    • Water: Public

    Community & HOA

    Community
    • Subdivision: Jordan Ests
    HOA
    • Has HOA: Yes
    • Services included: All Ground Fee, Common Area Maintenance, Maintenance Grounds, Snow Removal, Trash
    • HOA fee: $471 monthly
    Location
    • Region: Media
    • Municipality: NETHER PROVIDENCE TWP

    Financial & listing details

    • Price per square foot: $270/sqft
    • Tax assessed value: $552,150
    • Annual tax amount: $19,685
    • Date on market: 7/12/2024
    • Listing agreement: Exclusive Right To Sell
    • Inclusions: Contact Listing Agent
    • Exclusions: Main Bedroom Curtains And Rods
    • Ownership: Fee Simple

    Price history

    DateEventPrice
    9/18/2024Sold$1,103,000+5%$270/sqft
    Source: Bright MLS #PADE2070622 Report a problem
    7/22/2024Contingent$1,050,000$257/sqft
    Source: Bright MLS #PADE2070622 Report a problem
    7/12/2024Price change$1,050,000+82.6%$257/sqft
    Source: Bright MLS #PADE2070622 Report a problem
    7/11/2017Listed for sale$574,900-24.4%$141/sqft
    Source: BHHS Fox & Roach-Center City Walnut #7017264 Report a problem
    7/1/2008Sold$760,000+17.8%$186/sqft
    Source: Public Record Report a problem
    6/4/2003Sold$645,000+14.3%$158/sqft
    Source: Public Record Report a problem
    10/3/2000Sold$564,500+16.7%$138/sqft
    Source: Public Record Report a problem
    12/4/1997Sold$483,829$118/sqft
    Source: Public Record Report a problem

    Public tax history

    YearProperty taxesTax assessment
    2025$20,160 +2.4%$552,150
    2024$19,686 +4.1%$552,150
    2023$18,915 +0.4%$552,150
    2022$18,832 +458.6%$552,150
    2021$3,371 +96.8%$552,150 +76%
    2020$1,713 -90.3%$313,740
    2019$17,680 -20.9%$313,740 -22.5%
    2018$22,358 +907%$404,580
    2017$2,220 -2%$404,580
    2016$2,266 $404,580
    2015$2,266 $404,580
    2014$2,266 +2.8%$404,580
    2013$2,205 +2.8%$404,580
    2012$2,144 +2.3%$404,580
    2011$2,096 $404,580
    2010$2,096 +0.1%$404,580 -8.7%
    2009$2,093 -0.6%$443,080 -0.6%
    2008$2,105 +8.3%$445,690
    2007$1,944 $445,690
    2006$1,944 $445,690
    2005$1,944 -2%$445,690
    2004$1,983 +8.5%$445,690
    2003$1,827 +7.9%$445,690
    2002$1,694 $445,690
    2000$1,694 $445,690
    Find assessor info on the county website

    Neighborhood: 19063

    Nearby schools

    GreatSchools rating
    Schools provided by the listing agent
    • District: Wallingford-swarthmore

    Source: Bright MLS. This data may not be complete. We recommend contacting the local school district to confirm school assignments for this home.

    Get a cash offer in 3 minutes
    Find out how much your home could sell for in as little as 3 minutes with a no-obligation cash offer.
    Estimated market value
    $1,208,900
    Get a cash offer in 3 minutes
    Find out how much your home could sell for in as little as 3 minutes with a no-obligation cash offer.
    Estimated market value
    $1,208,900