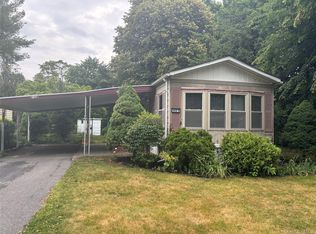
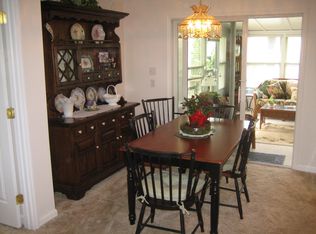
Come & Enjoy East End Living at its Finest! 55+ Manufactured Home Community, Aquebogue Mobile Home Court Offers Home Ownership at Affordable Prices! Monthly Land Lease starts at $728 per Month Plus $223 in Real Estate Taxes for a total of $951 Per Month- This Doublewide Home features 2 Bedrooms, 2 Baths, Upgrades - New Furnace in 2016, New Roof in 2021, Pex Plumbing 2021, New Fuel Tank 2021, New Hot Water Heater 2024, Insulation & Vapor Barrier Replaced at West End of Home.
Newly Painted.
Sold for $185,000
$185,000
101 West Lane #20B Witt Lane, Riverhead, NY 11901
2beds
1,152sqft
Mobile Home, Residential
Built in 1981
0.95 Acres Lot
$199,600 Zestimate®
$161/sqft
$-- Estimated rent
Home value
$199,600
$190,000 - $210,000
Not available
Zestimate® history
Owner options
List your home for rent
Find your next renter with Zillow Rental Manager. Plus, with online applications, you can quickly screen prospective tenants – for free.
Refinance and save
$1,795/mo
Est. payment
Refinancing to a lower rate could help reduce your monthly payments and save thousands over the life of the loan.
$1,795/mo
Est. payment
Explore your selling options
Work with a Zillow partner agent
Leverage their expertise and Zillow's premium Showcase listings to get your home seen by more buyers.
Get startedList with your own agent
Get your home in front of millions of buyers by listing it on Zillow.
Learn how to do itSell it yourself
Take full control of how buyers see your home on Zillow by listing For Sale by Owner (FSBO).
List your homeWhat's special
Newly painted
Zillow last checked:
Listing updated:
Listed by:
Noreen Gudmundsen 516-903-0560,
Signature Premier Properties 631-929-3600
Bought with:
Laura E. Niewadomski HFR, 10401391469
Bagshaw Real Estate L.L.C
Source: OneKey® MLS as distributed by MLS GRID,MLS#: 993806
Facts & features
Interior
Bedrooms & bathrooms
- Bedrooms: 2
- Bathrooms: 2
- Full bathrooms: 2
Primary bedroom
- Level: First
Bedroom 2
- Level: First
Bathroom 1
- Level: First
Bathroom 2
- Level: First
Dining room
- Level: First
Kitchen
- Level: First
Laundry
- Level: First
Living room
- Level: First
Heating
- Kerosene
Cooling
- Central Air
Appliances
- Included: Dryer, Electric Water Heater, Gas Range, Range, Refrigerator, Washer
Features
- First Floor Bedroom, First Floor Full Bath, Formal Dining, Primary Bathroom, Master Downstairs
- Attic: None
- Has fireplace: No
Interior area
- Total structure area: 1,152
- Total interior livable area: 1,152 sqft
Property
Parking
- Total spaces: 3
- Parking features: Carport
- Carport spaces: 2
Features
- Levels: One
Lot
- Size: 0.95 Acres
- Dimensions: 55 x 85
- Features: Back Yard
Details
- Additional structures: Shed(s)
- Parcel number: 0600066000200023000
- Special conditions: None
Construction
Type & style
- Home type: MobileManufactured
- Architectural style: Ranch
- Property subtype: Mobile Home, Residential
Materials
- Foundation: Block
Condition
- Estimated,Updated/Remodeled
- Year built: 1981
Utilities & green energy
- Sewer: Cesspool
- Water: Public
- Utilities for property: Cable Available, Electricity Connected, Propane, Water Connected
Community & HOA
Community
- Senior community: Yes
- Subdivision: Aquebogue Mobile Home Ct.
HOA
- Has HOA: Yes
- Services included: Sewer, Trash, Water
- HOA fee: $728 monthly
- HOA name: Aquebogue Mobile Home Court
- HOA phone: 631-722-3655
Location
- Region: Riverhead
Financial & listing details
- Price per square foot: $161/sqft
- Annual tax amount: $2,676
- Date on market: 5/1/2026
- Cumulative days on market: 85 days
- Listing agreement: Exclusive Right To Sell
- Electric utility on property: Yes
- Body type: Double Wide
Price history
| Date | Event | Price |
|---|---|---|
| 8/6/2026 | Sold | $185,000-7.5%$161/sqft |
Source:  OneKey® MLS as distributed by MLS GRID #993806 Report a problem OneKey® MLS as distributed by MLS GRID #993806 Report a problem | ||
| 7/25/2026 | Pending sale | $199,900$174/sqft |
Source: OneKey® MLS as distributed by MLS GRID #993806 Report a problem | ||
| 6/1/2026 | Price change | $199,900-2.5%$174/sqft |
Source: OneKey® MLS as distributed by MLS GRID #993806 Report a problem | ||
| 5/27/2026 | Price change | $205,000-6.8%$178/sqft |
Source: OneKey® MLS as distributed by MLS GRID #993806 Report a problem | ||
| 5/14/2026 | Price change | $220,000-6.4%$191/sqft |
Source: OneKey® MLS as distributed by MLS GRID #993806 Report a problem | ||
| 5/1/2026 | Listed for sale | $235,000$204/sqft |
Source: OneKey® MLS as distributed by MLS GRID #993806 Report a problem | ||
Public tax history
Tax history is unavailable.
Neighborhood: 11901
Nearby homes
- $175,0002 bd2 ba924 sqft101 Witt Ln #42B, Riverhead, NY 11901For Sale
- $611,0003 bd2 ba1.2k sqftWitts Lane #13B, Aquebogue, NY 11931Off Market
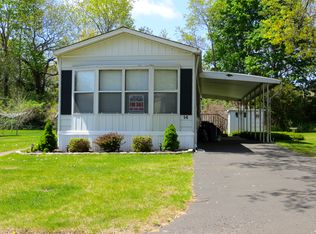
- $198,3002 bd1 ba924 sqft14B Witt Ln, Aquebogue, NY 11931Off Market
- $789,6002 bd2 ba1.4k sqft4 Southfields Rd, Riverhead, NY 11901Off Market
- $92,769-- bd-- ba-- sqft103-10B West Ln, Riverhead, NY 11901Off Market
- $349,200-- bd-- ba-- sqft103-20B West Ln, Riverhead, NY 11901Off Market
- $91,564-- bd-- ba-- sqft103-22B West Ln, Riverhead, NY 11901Off Market
- $331,400-- bd-- ba-- sqft103-25B West Ln, Riverhead, NY 11901Off Market
- $68,047-- bd-- ba-- sqft103-26B 26b West Ln, Riverhead, NY 11901Off Market
Nearby schools
GreatSchools rating
- 3/10Aquebogue Elementary SchoolGrades: PK-5Distance: 0.3 mi
- 3/10Riverhead Middle SchoolGrades: 6-8Distance: 3 mi
- 3/10Riverhead Senior High SchoolGrades: 9-12Distance: 3 mi
Schools provided by the listing agent
- Elementary: Aquebogue Elementary School
- Middle: Riverhead Middle School
- High: Riverhead Senior High School
Source: OneKey® MLS as distributed by MLS GRID. This data may not be complete. We recommend contacting the local school district to confirm school assignments for this home.
Get a cash offer in 3 minutes
Find out how much your home could sell for in as little as 3 minutes with a no-obligation cash offer.
Estimated market value
$199,600
Get a cash offer in 3 minutes
Find out how much your home could sell for in as little as 3 minutes with a no-obligation cash offer.
Estimated market value
$199,600
- New York
- Suffolk County
- Aquebogue
- 11901
- 101 West Lane Unit 20B Witt Lane
Nearby cities
Nearby zip codes
Other Aquebogue Topics
