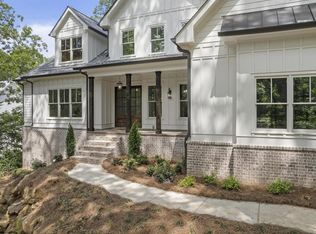
Sprawling Open Floor Plan Ranch Perfection with Terrace Level Living in Scenic Cherokee County, City of Cumming. Welcome to 101 Wolf Creek Court—an extraordinary custom ranch home on a private, cul-de-sac .92+/- acre wooded homesite in highly sought-after Wolf Creek Park. Perfectly positioned in Cherokee County with easy access to Milton, Old Lathemtown, Alpharetta, Cumming, Canton, and Ball Ground, this exceptional property offers the rare combination of refined living, spacious design, and peaceful privacy. Boasting 5 bedrooms, 3.5 baths, and over 5,200+/- square feet, this 7-year young home features a fully finished daylight terrace level with two additional bedrooms, a full kitchen, office, and expansive storage—ideal for multi-generational living or entertaining with ease. From the moment you step onto the covered front porch, you’ll feel the warmth of home. The welcoming foyer opens to a bright and open floor plan with soaring coffered ceilings, gleaming hardwood floors, and expansive views to the serene backyard. The heart of the home is the gourmet kitchen, featuring a 10-foot quartz island, walk-in pantry, stainless steel appliances, and views to the spacious breakfast area and large fireside family room. Adjacent to the kitchen, enjoy the formal dining room and easy access to the rear deck and screened-in sunroom, complete with a cozy stone fireplace and Easy-Breezy panel system, perfect for year-round enjoyment. The main-level primary suite offers a quiet retreat with abundant natural light and spa-inspired bath. It has 2 Large, separate walk-in closets and two vanities separated. A thoughtful mudroom and laundry just off the three-car side-entry garage offer everyday convenience with style. The terrace level is a standout feature: two bedrooms, full bath, second kitchen, with upgraded full kitchen and bar, along with a private office, recreation space, covered patio, exercise room, and multipurpose room—all opening to the flat, private, and wooded backyard, ideal for gardening, relaxing, or entertaining. Energy-efficient construction, Oversized deck perfect for grilling and gatherings, Peaceful setting with professional landscaping, Top-rated Cherokee County schools, and low Cherokee County taxes. This home truly has something for everyone—luxury finishes, thoughtful layout, multiple outdoor living spaces, and unmatched location. Whether you’re enjoying peaceful mornings on the porch or hosting friends in the terrace-level suite, this home delivers comfort, beauty, and value in every square foot. Schedule your private tour today and experience this remarkable ranch lifestyle—just minutes from everything North Georgia has to offer.
Closed
$855,000
101 Wolf Creek Ct, Cumming, GA 30028
5beds
5,398sqft
Single Family Residence, Residential
Built in 2017
0.92 Acres Lot
$863,700 Zestimate®
$158/sqft
$4,409 Estimated rent
Home value
$863,700
$812,000 - $924,000
$4,409/mo
Zestimate® history
Owner options
List your home for rent
$4,409/mo
Rent Zestimate®
Find your next renter with Zillow Rental Manager. Plus, with online applications, you can quickly screen prospective tenants – for free.
$4,409/mo
Rent Zestimate®
Refinance and save
$5,543/mo
Est. payment
Refinancing to a lower rate could help reduce your monthly payments and save thousands over the life of the loan.
$5,543/mo
Est. payment
Explore your selling options
Work with a Zillow partner agent
Leverage their expertise and Zillow's premium Showcase listings to get your home seen by more buyers.
Get startedList with your own agent
Get your home in front of millions of buyers by listing it on Zillow.
Learn how to do itSell it yourself
Take full control of how buyers see your home on Zillow by listing For Sale by Owner (FSBO).
List your homeWhat's special
Cozy stone fireplaceRear deckPrivate officeOversized deckMain-level primary suiteGleaming hardwood floorsRecreation space
Zillow last checked:
Listing updated:
Listed by:
MELISSA SMITH,
Atlanta Fine Homes Sotheby's International 404-374-3612
Bought with:
Robyn Jacober, 366795
Realty One Group Edge
Source: FMLS GA,MLS#: 7619477
Facts & features
Interior
Bedrooms & bathrooms
- Bedrooms: 5
- Bathrooms: 4
- Full bathrooms: 3
- 1/2 bathrooms: 1
- Main level bathrooms: 2
- Main level bedrooms: 3
Rooms
- Room types: Exercise Room, Family Room, Living Room, Office, Sun Room, Workshop
Primary bedroom
- Features: Master on Main, Oversized Master
- Level: Master on Main, Oversized Master
Bedroom
- Features: Master on Main, Oversized Master
Primary bathroom
- Features: Bidet, Separate His/Hers, Separate Tub/Shower, Soaking Tub
Dining room
- Features: Seats 12+, Separate Dining Room
Kitchen
- Features: Breakfast Bar, Cabinets White, Keeping Room, Kitchen Island, Pantry Walk-In, Stone Counters, View to Family Room
Heating
- Central, Electric, Heat Pump, Natural Gas
Cooling
- Ceiling Fan(s), Central Air, Electric, Electric Air Filter, Zoned
Appliances
- Included: Dishwasher, Disposal, Double Oven, Dryer, Electric Oven, Gas Cooktop, Gas Water Heater, Microwave, Refrigerator, Self Cleaning Oven, Tankless Water Heater, Washer
- Laundry: In Kitchen, Laundry Room, Main Level
Features
- Coffered Ceiling(s), Double Vanity, Entrance Foyer, High Ceilings 10 ft Main, High Speed Internet, His and Hers Closets, Smart Home, Tray Ceiling(s), Vaulted Ceiling(s), Walk-In Closet(s), Wet Bar
- Flooring: Carpet, Hardwood, Laminate, Tile
- Windows: Double Pane Windows, Insulated Windows
- Basement: Daylight,Exterior Entry,Finished,Finished Bath,Full,Interior Entry
- Attic: Pull Down Stairs
- Number of fireplaces: 2
- Fireplace features: Circulating, Factory Built, Family Room, Gas Log, Gas Starter, Masonry
- Common walls with other units/homes: No Common Walls
Interior area
- Total structure area: 5,398
- Total interior livable area: 5,398 sqft
- Finished area above ground: 2,699
- Finished area below ground: 2,699
Property
Parking
- Total spaces: 3
- Parking features: Attached, Deeded, Garage, Garage Door Opener, Level Driveway, Parking Pad, Storage
- Attached garage spaces: 3
- Has uncovered spaces: Yes
Accessibility
- Accessibility features: None
Features
- Levels: One
- Stories: 1
- Patio & porch: Covered, Deck, Front Porch, Rear Porch, Screened
- Exterior features: Balcony, Gas Grill, Rain Barrel/Cistern(s), Rain Gutters, No Dock
- Pool features: None
- Spa features: None
- Fencing: None
- Has view: Yes
- View description: Rural, Trees/Woods
- Waterfront features: None
- Body of water: None
Lot
- Size: 0.92 Acres
- Features: Corner Lot, Cul-De-Sac, Landscaped, Level, Private, Sloped
Details
- Additional structures: None
- Parcel number: 03N27 092
- Other equipment: Satellite Dish
- Horse amenities: None
Construction
Type & style
- Home type: SingleFamily
- Architectural style: Ranch,Traditional
- Property subtype: Single Family Residence, Residential
Materials
- Brick 4 Sides, Brick Front, HardiPlank Type
- Foundation: Brick/Mortar
- Roof: Composition,Shingle,Wood
Condition
- Resale
- New construction: No
- Year built: 2017
Utilities & green energy
- Electric: 220 Volts, 220 Volts in Garage, 220 Volts in Laundry
- Sewer: Septic Tank
- Water: Public
- Utilities for property: Cable Available, Electricity Available, Natural Gas Available, Phone Available
Green energy
- Energy efficient items: None
- Energy generation: None
Community & HOA
Community
- Features: Homeowners Assoc, Near Trails/Greenway, Street Lights
- Security: Closed Circuit Camera(s), Security System Owned, Smoke Detector(s)
- Subdivision: Wolf Creek Park
HOA
- Has HOA: Yes
- Services included: Maintenance Grounds, Reserve Fund
- HOA fee: $425 annually
- HOA phone: 678-296-0372
Location
- Region: Cumming
Financial & listing details
- Price per square foot: $158/sqft
- Tax assessed value: $806,700
- Annual tax amount: $3,437
- Date on market: 7/31/2025
- Cumulative days on market: 46 days
- Listing terms: 1031 Exchange,Cash,Conventional
- Ownership: Fee Simple
- Electric utility on property: Yes
- Road surface type: Concrete, Paved
Price history
| Date | Event | Price |
|---|---|---|
| 10/20/2025 | Sold | $855,000-3.4%$158/sqft |
Source:  FMLS GA #7619477 Report a problem FMLS GA #7619477 Report a problem | ||
| 9/21/2025 | Pending sale | $885,000$164/sqft |
Source: FMLS GA #7619477 Report a problem | ||
| 7/31/2025 | Listed for sale | $885,000+92.4%$164/sqft |
Source: FMLS GA #7619477 Report a problem | ||
| 5/21/2018 | Sold | $459,900$85/sqft |
Source:  FMLS GA #5926640 Report a problem FMLS GA #5926640 Report a problem | ||
| 3/28/2018 | Pending sale | $459,900$85/sqft |
Source: CENTURY 21 Results Realty Services #5926640 Report a problem | ||
| 10/28/2017 | Listed for sale | $459,900$85/sqft |
Source: CENTURY 21 RESULTS REALTY SERVICES #5926640 Report a problem | ||
Public tax history
| Year | Property taxes | Tax assessment |
|---|---|---|
| 2025 | $1,790 -47.9% | $322,680 +10.4% |
| 2024 | $3,437 -6.1% | $292,400 -1.4% |
| 2023 | $3,661 +16% | $296,480 +14.2% |
| 2022 | $3,157 +28.2% | $259,720 +23.6% |
| 2021 | $2,462 +6.9% | $210,200 +4.4% |
| 2020 | $2,302 +37% | $201,280 +16.8% |
| 2019 | $1,680 -40.3% | $172,280 -30% |
| 2018 | $2,813 | $246,000 +173.3% |
| 2017 | -- | $90,000 +150% |
| 2016 | $419 | $36,000 +60.7% |
| 2015 | $419 +58.8% | $22,400 |
| 2014 | $264 -1.6% | $22,400 |
| 2013 | $268 -0.3% | $22,400 |
| 2012 | $269 +2.8% | $22,400 |
| 2011 | $262 -17.6% | $22,400 +100% |
| 2010 | $318 +5.9% | $11,200 |
| 2009 | $300 -59.1% | $11,200 -60% |
| 2008 | $734 -0.1% | $28,000 |
| 2007 | $735 -0.9% | $28,000 |
| 2006 | $742 | $28,000 |
Find assessor info on the county website
Neighborhood: 30028
Nearby homes
- $1,150,0006 bd6 ba6.2k sqft806 Lower Creighton Rd, Cumming, GA 30028Sold
- $663,7000.92 Acres103 Wolf Creek Ct, Cumming, GA 30028Off Market
- $906,2005 bd4 ba3.8k sqft105 Wolf Creek Ct, Cumming, GA 30028Off Market
- $100-- bd-- ba-- sqftWolf Creek Ct, Cumming, GA 30028Off Market
- $919,0004 bd4 ba3.6k sqft100 Wolf Creek Ct, Cumming, GA 30028Off Market
- $--0.92 Acres818 Lower Creighton Rd LOT 28, Cumming, GA 30028Off Market
- $22,4000.92 Acres818 Lower Creighton Rd, Cumming, GA 30028Off Market
- $534,8004 bd2 ba1.9k sqft803 Lower Creighton Rd, Cumming, GA 30028Off Market
Nearby schools
GreatSchools rating
- 7/10Free Home Elementary SchoolGrades: PK-5Distance: 2.8 mi
- 7/10Creekland Middle SchoolGrades: 6-8Distance: 4.8 mi
- 9/10Creekview High SchoolGrades: 9-12Distance: 4.9 mi
Schools provided by the listing agent
- Elementary: Free Home
- Middle: Creekland - Cherokee
- High: Creekview
Source: FMLS GA. This data may not be complete. We recommend contacting the local school district to confirm school assignments for this home.
Get a cash offer in 3 minutes
Find out how much your home could sell for in as little as 3 minutes with a no-obligation cash offer.
Estimated market value
$863,700
Get a cash offer in 3 minutes
Find out how much your home could sell for in as little as 3 minutes with a no-obligation cash offer.
Estimated market value
$863,700
- Georgia
- Cherokee County
- Cumming
- 30028
- 101 Wolf Creek Ct
Nearby cities
Nearby neighborhoods
Nearby zip codes
Other Cumming Topics
