Step into the Arlington — a beautifully designed 5-bedroom, 3 full bath home offering over 2,800 sq ft of thoughtfully crafted living space that perfectly blends comfort, style, and functionality. With timeless curb appeal and a welcoming exterior design, this home makes a lasting first impression from the moment you arrive.* The open-concept main level is ideal for both everyday living and entertaining, featuring a spacious family room and dining area where family and friends can easily gather for holidays, celebrations, and memorable evenings at home. The kitchen offers granite countertops, abundant pantry storage, and plenty of workspace, while durable and stylish EVP flooring flows throughout the entire first floor for both beauty and easy maintenance. Premium cabinetry is featured throughout the entire home, creating a cohesive upscale feel.* A main-level bedroom and full bath provide incredible flexibility, making it the perfect space for guests, multigenerational living, or a private home office. *Upstairs, you’ll find four generously sized bedrooms, a conveniently located upstairs laundry room, and a luxurious primary suite designed to feel like your own private retreat. Relax and recharge in the spa-inspired primary bath featuring a beautifully tiled walk-in shower, a deep soaking tub, and ample space to unwind at the end of the day.* Every detail of the Arlington has been carefully selected to deliver modern convenience, upscale finishes, and the space today’s homeowners are looking for — all wrapped into a home designed for comfortable living and effortless entertaining.
Sold for $699,990
$699,990
101 Wolfe Cir, Harrisburg, PA 17112
5beds
2,818sqft
Single Family Residence
Built in 2026
0.5 Acres Lot
$707,300 Zestimate®
$248/sqft
$3,101 Estimated rent
Home value
$707,300
$651,000 - $771,000
$3,101/mo
Zestimate® history
Owner options
List your home for rent
$3,101/mo
Rent Zestimate®
Find your next renter with Zillow Rental Manager. Plus, with online applications, you can quickly screen prospective tenants – for free.
$3,101/mo
Rent Zestimate®
Refinance and save
$4,992/mo
Est. payment
Refinancing to a lower rate could help reduce your monthly payments and save thousands over the life of the loan.
$4,992/mo
Est. payment
Explore your selling options
Work with a Zillow partner agent
Leverage their expertise and Zillow's premium Showcase listings to get your home seen by more buyers.
Get startedList with your own agent
Get your home in front of millions of buyers by listing it on Zillow.
Learn how to do itSell it yourself
Take full control of how buyers see your home on Zillow by listing For Sale by Owner (FSBO).
List your homeWhat's special
Zillow last checked:
Listing updated:
Listed by:
Taylor Henry 717-756-1252,
1972 Realty
Bought with:
sam herz
Prime Realty Services
Source: Bright MLS,MLS#: PADA2059938
Facts & features
Interior
Bedrooms & bathrooms
- Bedrooms: 5
- Bathrooms: 3
- Full bathrooms: 3
- Main level bathrooms: 1
- Main level bedrooms: 1
Rooms
- Room types: Primary Bedroom, Bedroom 2, Bedroom 3, Bedroom 4, Bedroom 5, Family Room, Primary Bathroom
Primary bedroom
- Features: Attached Bathroom, Ceiling Fan(s), Flooring - Carpet, Walk-In Closet(s)
- Level: Upper
- Area: 247 Square Feet
- Dimensions: 13 X 19
Bedroom 2
- Features: Flooring - Carpet
- Level: Upper
- Area: 144 Square Feet
- Dimensions: 12 X 12
Bedroom 3
- Features: Flooring - Carpet
- Level: Upper
- Area: 132 Square Feet
- Dimensions: 12 X 11
Bedroom 4
- Features: Flooring - Carpet
- Level: Upper
- Area: 132 Square Feet
- Dimensions: 12 X 11
Bedroom 5
- Features: Attached Bathroom, Walk-In Closet(s), Flooring - Luxury Vinyl Plank
- Level: Main
- Area: 130 Square Feet
- Dimensions: 13 X 10
Primary bathroom
- Features: Soaking Tub, Bathroom - Walk-In Shower, Double Sink, Flooring - Ceramic Tile, Recessed Lighting
- Level: Upper
- Area: 120 Square Feet
- Dimensions: 10 X 12
Family room
- Features: Flooring - Luxury Vinyl Plank, Recessed Lighting
- Level: Main
- Area: 435 Square Feet
- Dimensions: 29 X 15
Heating
- Forced Air, Natural Gas
Cooling
- Central Air, Electric
Appliances
- Included: Microwave, Oven, Oven/Range - Gas, Dishwasher, Electric Water Heater
- Laundry: Upper Level
Features
- Bathroom - Walk-In Shower, Soaking Tub, Ceiling Fan(s), Dining Area, Entry Level Bedroom, Family Room Off Kitchen, Open Floorplan, Formal/Separate Dining Room, Kitchen Island, Kitchen - Table Space, Pantry, Primary Bath(s), Recessed Lighting, Upgraded Countertops, Wainscotting, Walk-In Closet(s), 9'+ Ceilings
- Flooring: Luxury Vinyl, Carpet
- Basement: Concrete,Unfinished
- Has fireplace: No
Interior area
- Total structure area: 2,818
- Total interior livable area: 2,818 sqft
- Finished area above ground: 2,818
- Finished area below ground: 0
Property
Parking
- Total spaces: 4
- Parking features: Garage Faces Front, Garage Door Opener, Attached, Driveway
- Attached garage spaces: 2
- Uncovered spaces: 2
Accessibility
- Accessibility features: 2+ Access Exits
Features
- Levels: Two
- Stories: 2
- Pool features: None
Lot
- Size: 0.5 Acres
Details
- Additional structures: Above Grade, Below Grade
- Parcel number: 351261240000000
- Zoning: R
- Special conditions: Standard
Construction
Type & style
- Home type: SingleFamily
- Architectural style: Traditional
- Property subtype: Single Family Residence
Materials
- Frame, Blown-In Insulation, Stick Built, Vinyl Siding
- Foundation: Passive Radon Mitigation
- Roof: Architectural Shingle
Condition
- Excellent
- New construction: Yes
- Year built: 2026
Details
- Builder model: Arlington
- Builder name: Fine Line Homes
Utilities & green energy
- Electric: 200+ Amp Service
- Sewer: Public Sewer
- Water: Public
Community & HOA
Community
- Subdivision: Autumn Ridge
HOA
- Has HOA: Yes
- HOA fee: $300 annually
Location
- Region: Harrisburg
- Municipality: LOWER PAXTON TWP
Financial & listing details
- Price per square foot: $248/sqft
- Tax assessed value: $45,400
- Annual tax amount: $1,392
- Date on market: 5/15/2026
- Listing agreement: Exclusive Agency
- Listing terms: Cash,Conventional,FHA,VA Loan
- Ownership: Fee Simple
Price history
| Date | Event | Price |
|---|---|---|
| 6/30/2026 | Sold | $699,990$248/sqft |
Source:  Bright MLS #PADA2059938 Report a problem Bright MLS #PADA2059938 Report a problem | ||
| 5/19/2026 | Pending sale | $699,990$248/sqft |
Source: Bright MLS #PADA2059938 Report a problem | ||
| 5/15/2026 | Listed for sale | $699,990$248/sqft |
Source: Bright MLS #PADA2059938 Report a problem | ||
Public tax history
Tax history is unavailable.
Neighborhood: Paxtonia
Nearby homes
- $120,0004 bd-- ba2.4k sqft109 Wolfe Cir, Harrisburg, PA 17112Sold
- $335,0003 bd1 ba2.4k sqft6450 Devonshire Heights Rd, Harrisburg, PA 17111Off Market
- $684,6005 bd4 ba3.2k sqft298 Mindy Dr, Harrisburg, PA 17112Off Market
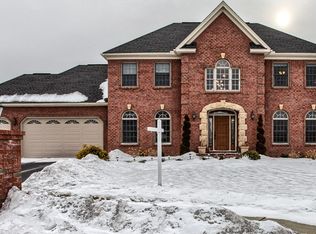
- $433,8003 bd2 ba1.9k sqft296 Mindy Dr, Harrisburg, PA 17112Off Market
- $668,4005 bd4 ba3.2k sqft289 Mindy Dr, Harrisburg, PA 17112Off Market
- $638,8006 bd4 ba3.5k sqft294 Mindy Dr, Harrisburg, PA 17112Off Market
- $592,2004 bd2 ba3.1k sqft292 Mindy Dr, Harrisburg, PA 17112Off Market
- $684,9004 bd3 ba2.5k sqft100 Wolfe Cir, Harrisburg, PA 17112Sold
Nearby schools
GreatSchools rating
- 8/10Paxtonia Elementary SchoolGrades: K-5Distance: 0.8 mi
- 7/10Central Dauphin Middle SchoolGrades: 6-8Distance: 2.6 mi
- 5/10Central Dauphin Senior High SchoolGrades: 9-12Distance: 2.5 mi
Schools provided by the listing agent
- Elementary: Paxtonia
- Middle: Central Dauphin
- High: Central Dauphin
- District: Central Dauphin
Source: Bright MLS. This data may not be complete. We recommend contacting the local school district to confirm school assignments for this home.
Sell for more on Zillow
Get a Zillow Showcase℠ listing at no additional cost and you could sell for .
$707,300
2% more
+$14,146
With Zillow Showcase(estimated)
$721,446
Sell for more on Zillow
Get a Zillow Showcase℠ listing at no additional cost and you could sell for .
$707,300
2% more
+$14,146
With Zillow Showcase(estimated)
$721,446
- Pennsylvania
- Dauphin County
- Harrisburg
- 17112
- Paxtonia
- 101 Wolfe Cir
