Custom built by Adams Polk, sits on a one acre wooded corner lot with an in-ground gunite 9 foot deep pool with beach entrance, an outdoor kitchen and entertaining area for family and friends. Enter through the massive 8 foot knotty alder and glass front door on to the authentic wood floors of this two owner 2918 square foot one story stone and brick home. Featuring an open floor plan with 4 bedrooms, 3 baths, plus an extra living area, study and oversized garage with workbench. The 8 foot doors throughout are very stately and the Study has French doors as well as the 2nd Den along with a closet which could be a 5th bedroom. The Dining room and a Eat in Breakfast area overlook the pool area. There is granite in all the wet areas and 3 bedroom wings. The kitchen has over 45 custom Knotty Alder cabinets and the utility room has over 20 cabinets in addition to a drip dry area, folding area and room for freezer. The master suite is very elegant, and overlooks the gunite pool with bubblers, lights and water features. The living room features custom built entertainment center for television and audio features, a floor to ceiling stone wood burning fireplace that opens to the outdoor entertainment area and is a full wall of windows to enjoy the gorgeous outdoor area with built in gas grill, green egg, 2 gas burners. There is a 2 car double garage and a one car single garage complete with a workshop in the garage. Beautiful oak trees for shade in the back, fire pit and large outdoor grass area for children, pets and south sun for a garden. 2 HVAC units, one in 2024 and the other in 2020, 30 year roof which was replaced 4 yrs ago. No HOA and has a fishing park down the road. 25 minutes to downtown Fort Worth and 60 minutes to DFW International Airport and 70 minutes to Love Field. Two exits to the Costco being built and 3 exits on interstate from HEB. Live the Great Life in Parker County, in historical Weatherford, known as the Cutting Horse Capital of the World.
Sold
Price Unknown
101 Wood Bend Ct, Weatherford, TX 76087
4beds
2,916sqft
Single Family Residence
Built in 2006
1 Acres Lot
$674,200 Zestimate®
$--/sqft
$4,002 Estimated rent
Home value
$674,200
$614,000 - $742,000
$4,002/mo
Zestimate® history
Owner options
List your home for rent
$4,002/mo
Rent Zestimate®
Find your next renter with Zillow Rental Manager. Plus, with online applications, you can quickly screen prospective tenants – for free.
$4,002/mo
Rent Zestimate®
Refinance and save
Refinancing to a lower rate could help reduce your monthly payments and save thousands over the life of the loan.
Explore your selling options
Work with a Zillow partner agent
Leverage their expertise and Zillow's premium Showcase listings to get your home seen by more buyers.
Get startedList with your own agent
Get your home in front of millions of buyers by listing it on Zillow.
Learn how to do itSell it yourself
Take full control of how buyers see your home on Zillow by listing For Sale by Owner (FSBO).
List your homeWhat's special
Open floor planOutdoor kitchenBuilt in gas grillFull wall of windowsCustom built entertainment centerLarge outdoor grass areaWooded corner lot
Zillow last checked:
Listing updated:
Listed by:
Jamie Bodiford 048217 (817)596-9446,
CENTURY 21 Judge Fite Company 817-596-9446
Bought with:
Brandi Huddleston
Cates & Company
Source: NTREIS,MLS#: 20772640
Facts & features
Interior
Bedrooms & bathrooms
- Bedrooms: 4
- Bathrooms: 3
- Full bathrooms: 3
Primary bedroom
- Features: En Suite Bathroom, Sitting Area in Primary, Walk-In Closet(s)
- Level: First
- Dimensions: 17 x 16
Primary bedroom
- Features: En Suite Bathroom, Sitting Area in Primary, Walk-In Closet(s)
- Level: First
- Dimensions: 17 x 16
Bedroom
- Features: Ceiling Fan(s), Split Bedrooms
- Level: First
- Dimensions: 12 x 12
Bedroom
- Features: Built-in Features, Ceiling Fan(s), Split Bedrooms
- Level: First
- Dimensions: 10 x 14
Bedroom
- Features: Ceiling Fan(s), Split Bedrooms
- Level: First
- Dimensions: 12 x 12
Bedroom
- Features: Ceiling Fan(s), Split Bedrooms
- Level: First
- Dimensions: 12 x 12
Bedroom
- Features: Built-in Features, Ceiling Fan(s), Split Bedrooms
- Level: First
- Dimensions: 10 x 14
Bedroom
- Features: Ceiling Fan(s), Split Bedrooms
- Level: First
- Dimensions: 12 x 12
Primary bathroom
- Features: Built-in Features, Double Vanity, Granite Counters, Jetted Tub, Linen Closet, Separate Shower
- Level: First
- Dimensions: 11 x 14
Primary bathroom
- Features: Built-in Features, Double Vanity, Granite Counters, Jetted Tub, Linen Closet, Separate Shower
- Level: First
- Dimensions: 11 x 14
Den
- Features: Fireplace
- Level: First
- Dimensions: 14 x 17
Den
- Features: Fireplace
- Level: First
- Dimensions: 14 x 17
Dining room
- Level: First
- Dimensions: 13 x 11
Dining room
- Level: First
- Dimensions: 13 x 11
Other
- Features: Built-in Features, Granite Counters
- Level: First
- Dimensions: 8 x 5
Other
- Features: Built-in Features, Granite Counters
- Level: First
- Dimensions: 8 x 5
Living room
- Features: Built-in Features, Ceiling Fan(s), Fireplace
- Level: First
- Dimensions: 21 x 20
Living room
- Features: Built-in Features, Ceiling Fan(s), Fireplace
- Level: First
- Dimensions: 21 x 20
Office
- Features: Ceiling Fan(s)
- Level: First
- Dimensions: 13 x 11
Office
- Features: Ceiling Fan(s)
- Level: First
- Dimensions: 13 x 11
Utility room
- Features: Built-in Features, Utility Room, Utility Sink
- Level: First
- Dimensions: 9 x 8
Utility room
- Features: Built-in Features, Utility Room, Utility Sink
- Level: First
- Dimensions: 9 x 8
Heating
- Central, Electric
Cooling
- Central Air, Ceiling Fan(s), Zoned
Appliances
- Included: Dishwasher, Electric Cooktop, Electric Oven, Electric Water Heater, Disposal, Microwave
- Laundry: Washer Hookup, Electric Dryer Hookup, Laundry in Utility Room
Features
- Built-in Features, Decorative/Designer Lighting Fixtures, Eat-in Kitchen, Granite Counters, High Speed Internet, Kitchen Island, Open Floorplan, Cable TV, Natural Woodwork, Walk-In Closet(s), Wired for Sound
- Flooring: Carpet, Ceramic Tile, Wood
- Windows: Shutters, Window Coverings
- Has basement: No
- Number of fireplaces: 1
- Fireplace features: Living Room, Masonry, Raised Hearth, Wood Burning
Interior area
- Total interior livable area: 2,916 sqft
Property
Parking
- Total spaces: 3
- Parking features: Basement, Door-Multi, Door-Single, Garage, Garage Door Opener, Inside Entrance, Kitchen Level, Oversized, Paved, Garage Faces Side, Workshop in Garage
- Attached garage spaces: 3
Features
- Levels: One
- Stories: 1
- Patio & porch: Rear Porch, Other, Patio, Covered
- Exterior features: Built-in Barbecue, Barbecue, Gas Grill, Lighting, Outdoor Grill, Outdoor Kitchen, Outdoor Living Area, Rain Gutters, Fire Pit
- Pool features: Fenced, Gunite, In Ground, Pool, Pool Sweep, Waterfall, Water Feature
- Fencing: Back Yard,Wood,Wrought Iron
Lot
- Size: 1 Acres
- Features: Acreage, Back Yard, Corner Lot, Cul-De-Sac, Hardwood Trees, Lawn, Landscaped, Many Trees, Subdivision, Sprinkler System
Details
- Parcel number: R000086247
Construction
Type & style
- Home type: SingleFamily
- Architectural style: Traditional,Detached
- Property subtype: Single Family Residence
- Attached to another structure: Yes
Materials
- Brick, Rock, Stone
- Foundation: Slab
- Roof: Composition
Condition
- Year built: 2006
Utilities & green energy
- Sewer: Public Sewer
- Water: Public
- Utilities for property: Electricity Connected, Sewer Available, Underground Utilities, Water Available, Cable Available
Green energy
- Energy efficient items: Insulation
Community & HOA
Community
- Security: Security System, Smoke Detector(s)
- Subdivision: Woodland Hills Ph II
HOA
- Has HOA: No
Location
- Region: Weatherford
Financial & listing details
- Tax assessed value: $690,530
- Annual tax amount: $5,565
- Date on market: 11/11/2024
- Cumulative days on market: 25 days
- Listing terms: Cash,Conventional,FHA,VA Loan
- Exclusions: Valance in 4th bedroom to the SW, matches bedspread
- Electric utility on property: Yes
Price history
| Date | Event | Price |
|---|---|---|
| 1/17/2025 | Sold | -- |
Source: NTREIS #20772640 Report a problem | ||
| 1/17/2025 | Pending sale | $674,900$231/sqft |
Source: NTREIS #20772640 Report a problem | ||
| 12/4/2024 | Contingent | $674,900$231/sqft |
Source: NTREIS #20772640 Report a problem | ||
| 11/11/2024 | Listed for sale | $674,900$231/sqft |
Source: NTREIS #20772640 Report a problem | ||
Public tax history
| Year | Property taxes | Tax assessment |
|---|---|---|
| 2025 | $5,565 -19.6% | $690,530 +8% |
| 2024 | $6,926 +0.6% | $639,390 |
| 2023 | $6,887 -26.2% | $639,390 +29.3% |
| 2022 | $9,331 -0.2% | $494,320 |
| 2021 | $9,350 +0.3% | $494,320 +8.6% |
| 2020 | $9,326 +0.1% | $455,190 |
| 2019 | $9,316 +0.3% | $455,190 +11.8% |
| 2018 | $9,285 +0.5% | $407,020 |
| 2017 | $9,235 +4% | $407,020 +15.7% |
| 2016 | $8,884 +2.8% | $351,680 |
| 2015 | $8,643 | $351,680 -0.2% |
| 2014 | $8,643 | $352,490 |
| 2013 | -- | $352,490 |
| 2012 | -- | $352,490 |
| 2011 | -- | $352,490 -0.8% |
| 2010 | -- | $355,380 +2.7% |
| 2009 | -- | $345,880 |
| 2008 | -- | -- |
| 2007 | -- | -- |
Find assessor info on the county website
Neighborhood: Woodland Hills
Nearby homes
- $788,700-- bd-- ba3.5k sqft2106 Woodland Hills Ln, Weatherford, TX 76087Off Market
- $863,1004 bd3 ba3.5k sqft105 Wood Bend Ct, Weatherford, TX 76087Off Market

- $--5 bd3 ba4k sqft2022 Woodland Hills Ln, Weatherford, TX 76087Sold
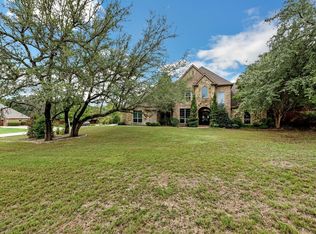
- $762,000-- bd-- ba3.3k sqft2105 Woodland Hills Ln, Weatherford, TX 76087Off Market
- $613,500-- bd-- ba2.8k sqft2101 Woodland Hills Ln, Weatherford, TX 76087Off Market
- $656,000-- bd-- ba3.3k sqft2110 Woodland Hills Ln, Weatherford, TX 76087Off Market
- $1,085,900-- bd-- ba4.2k sqft110 Woodside Ct, Weatherford, TX 76087Off Market
- $--4 bd3 ba3.1k sqft2109 Woodland Hills Ln, Weatherford, TX 76087Sold
Nearby schools
GreatSchools rating
- 7/10Austin Elementary SchoolGrades: PK-5Distance: 2.1 mi
- 6/10Hall Middle SchoolGrades: 6-8Distance: 3.9 mi
- 5/10Weatherford High SchoolGrades: 9-12Distance: 3.4 mi
Schools provided by the listing agent
- Elementary: Austin
- Middle: Hall
- High: Weatherford
- District: Weatherford ISD
Source: NTREIS. This data may not be complete. We recommend contacting the local school district to confirm school assignments for this home.
Get a cash offer in 3 minutes
Find out how much your home could sell for in as little as 3 minutes with a no-obligation cash offer.
Estimated market value
$674,200
Get a cash offer in 3 minutes
Find out how much your home could sell for in as little as 3 minutes with a no-obligation cash offer.
Estimated market value
$674,200
- Texas
- Parker County
- Weatherford
- 76087
- Woodland Hills
- 101 Wood Bend Ct
Nearby cities
Nearby neighborhoods
Nearby zip codes
Other Weatherford Topics
