Skip main navigation
Off market
  • $253,500

    101 Wood Lake Dr Unit 201, Athens, GA 30605

    2beds
    1,200sqft
    Single Family Attached
    Built in 2000
    -- sqft lot
    $253,500 Zestimate®
    $211/sqft
    $1,610 Estimated rent

    Home value

    $253,500

    $241,000 - $266,000

    $1,610/mo

    Zestimate® history
    Loading
    Loading...

    Owner options

    List your home for rent

    $1,610/mo

    Rent Zestimate®

    Find your next renter with Zillow Rental Manager. Plus, with online applications, you can quickly screen prospective tenants – for free.

    Learn more

    $1,610/mo

    Rent Zestimate®

    Refinance and save

    $1,685/mo

    Est. payment

    Refinancing to a lower rate could help reduce your monthly payments and save thousands over the life of the loan.

    See today's rates

    $1,685/mo

    Est. payment

    Explore your selling options

    Work with a Zillow partner agent

    Leverage their expertise and Zillow's premium Showcase listings to get your home seen by more buyers.

    Get started

    List with your own agent

    Get your home in front of millions of buyers by listing it on Zillow.

    Learn how to do it

    Sell it yourself

    Take full control of how buyers see your home on Zillow by listing For Sale by Owner (FSBO).

    List your home

    What's special

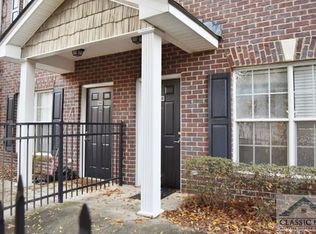
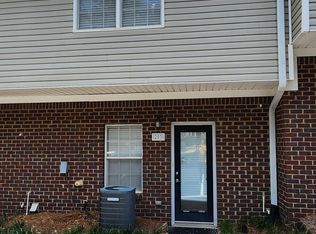
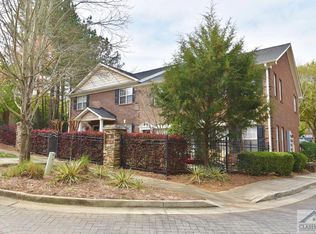
    Presenting an immaculate end-unit in West Athens desirable Wood Lake community. Absolutely sparkling, this move-in ready condo boasts the most unbelievable condition, highlighted with tons of exciting features that are sure to please. Being one of the front-facing buildings, this unit provides a fenced patio courtyard with gated entry leading to the front door. Once inside, you immediately notice the well-lit living spaces boasting designer choice paint colors throughout, hardwood flooring, built-in shelving, recessed lighting, and extensive triple moldings and trim. Created to offer an open living/dining room concept, this gracious-sized space provides ample room for a cozy movie night or hosting dinner parties. Entertaining is a breeze with only the breakfast bar separating the home chef in the kitchen from their guest. The kitchen also lends space to the laundry closet and a large pantry with shelving system. Just up the stairs you will find two spacious bedrooms accompanied by two full baths. Each bedroom is upgraded with plush carpet flooring, airy vaulted ceilings, and spacious closets to ensure comfortable living. One of the bedrooms includes an ensuite full bath, while the secondary bathroom can be found in the hallway. This end-unit provides convenient parking spaces directly behind the home. Summer is right around the corner and so is the neighborhood swimming pool. Just a short hop and a skip, follow the rear sidewalk to the neighborhood pool. Take advantage of this limited opportunity.

    This property is not currently displayed as for sale or rent on Zillow. This may be different from what's on other websites or public sources.

    Facts & features

    Interior

    Bedrooms & bathrooms
    • Bedrooms: 2
    • Bathrooms: 3
    • Full bathrooms: 2
    • 1/2 bathrooms: 1
    • Main level bathrooms: 1
    Heating
    • Forced air, Heat pump, Electric
    Cooling
    • Central
    Appliances
    • Included: Dishwasher, Microwave, Refrigerator
    • Laundry: In Kitchen
    Features
    • Vaulted Ceiling(s), High Ceilings, Bookcases, Entrance Foyer, Hardwood Floors, Tile Floors, Carpet, Cable In Street
    • Flooring: Tile, Hardwood
    • Common walls with other units/homes: End Unit
    Interior area
    • Structure area source: Public Record
    • Total interior livable area: 1,200 sqft
    • Finished area below ground: 0

    Property

    Parking
    • Total spaces: 1
    • Details: Off Street, Parking Pad, Kitchen Level Entry, 1 Car, Assigned Space
    Features
    • Patio & porch: Deck/Patio
    • Exterior features: Brick, Cement / Concrete
    • Pool features: Association
    Lot
    • Size: 539 Square Feet
    • Features: Level, Corner Lot
    Details
    • Parcel number: 123A5B001
    • Other equipment: Alarm - Burglar

    Construction

    Type & style
    • Home type: Condo
    • Architectural style: Traditional
    • Property subtype: Single Family Attached
    Materials
    • Wood
    • Foundation: Concrete Block
    • Roof: Composition
    Condition
    • Year built: 2000

    Utilities & green energy

    • Sewer: Sewer Connected
    • Water: Public Water
    Green energy
    • Energy efficient items: Programmable Thermostat, Insulation-ceiling, Water Heater-electric

    Community & HOA

    Community
    • Security: Alarm - Burglar
    HOA
    • Has HOA: Yes
    • Amenities included: Pool, Neighborhood Association, Sidewalks, Underground Utilities
    • Services included: Trash, Maintenance Grounds, Maintenance Structure, Swimming, Facilities Fee
    • HOA fee: $135 monthly
    Location
    • Region: Athens

    Financial & listing details

    • Price per square foot: $211/sqft
    • Tax assessed value: $260,182
    • Annual tax amount: $3,231

    Price history

    DateEventPrice
    6/12/2020Sold$159,500+2.9%$133/sqft
    Source: GAMLS #8787873 Report a problem
    5/18/2020Pending sale$155,000$129/sqft
    Source: Keller Williams Greater Athens #8787873 Report a problem
    5/16/2020Listed for sale$155,000+15.7%$129/sqft
    Source: Keller Williams Greater Athens #975303 Report a problem
    9/30/2005Sold$133,920$112/sqft
    Source: Public Record Report a problem

    Public tax history

    YearProperty taxesTax assessment
    2025$3,231 +5.7%$104,073 +6.4%
    2024$3,057 +4.2%$97,812 +4.2%
    2023$2,933 +13.8%$93,865 +16.2%
    2022$2,577 +19.9%$80,794 +26.3%
    2021$2,150 +12.5%$63,973 +13.6%
    2020$1,912 +12.8%$56,305 +12.8%
    2019$1,695 +8.7%$49,934 +8.7%
    2018$1,560 $45,946 +16.2%
    2017$1,560 +16.2%$39,552 +3.8%
    2016$1,343 +3.8%$38,102 +2.1%
    2015$1,294 +2%$37,317 +6.6%
    2014$1,269 $35,010
    2013-- --
    2012-- --
    2011-- --
    2010-- --
    2009-- --
    2008-- --
    2007-- --
    2006-- --
    2005-- --
    2004-- --
    2003-- --
    2002-- --
    2001-- --
    Find assessor info on the county website

    Neighborhood: 30605

    Nearby schools

    GreatSchools rating
    Schools provided by the listing agent
    • Elementary: Timothy
    • Middle: Clarke
    • High: Clarke Central

    Source: The MLS. This data may not be complete. We recommend contacting the local school district to confirm school assignments for this home.

    Get pre-qualified for a loan
    At Zillow Home Loans, we can pre-qualify you in as little as 5 minutes with no impact to your credit score.

    An equal housing lender. NMLS #10287.

    Sell for more on Zillow
    Get a Zillow Showcase℠ listing at no additional cost and you could sell for .
    $253,500
    2% more
    +$5,070
    With Zillow Showcase(estimated)
    $258,570