Stunning Home with First-Floor Primary Suite, Pond Views & Prime Location! Located in the desirable Lochmere subdivision in Cary, this incredible home offers the perfect blend of comfort, style, and unbeatable convenience. The spacious first-floor primary suite features a fully remodeled spa-like bathroom, his and her walk-in closets, and direct access to the expansive deck—ideal for relaxing with a view of the serene pond. Hardwood floors extend throughout the main level, creating a warm and cohesive feel. The inviting family room includes a fireplace and wet bar, perfect for entertaining. An office space with vaulted ceiling and bay window provides a bright area for working from home or managing daily tasks, while the separate formal dining room is perfect for hosting special gatherings. The kitchen features an eat-in breakfast area with peaceful backyard views—great for everyday meals. Upstairs, you'll find three additional bedrooms, two full bathrooms, and a large bonus room that can serve as a fifth bedroom, playroom, or second office—offering flexible space to meet your needs. Step outside to a beautifully designed synthetic deck with stunning Brazilian hardwood handrails for long-lasting durability and timeless style. Overlooking the tranquil pond, this outdoor space is perfect for dining, entertaining, or simply unwinding in nature. Enjoy easy access to Lochmere's scenic walking trails, lakes, pool, and tennis courts. All of this is just minutes from shopping, dining, schools, medical centers, and major highways—making this home as convenient as it is charming.
Sold for $945,000
Street View
$945,000
101 Wood Lily Ln, Cary, NC 27518
4beds
3,328sqft
Single Family Residence, Residential
Built in 1994
0.48 Acres Lot
$944,700 Zestimate®
$284/sqft
$4,098 Estimated rent
Home value
$944,700
$897,000 - $992,000
$4,098/mo
Zestimate® history
Owner options
List your home for rent
$4,098/mo
Rent Zestimate®
Find your next renter with Zillow Rental Manager. Plus, with online applications, you can quickly screen prospective tenants – for free.
$4,098/mo
Rent Zestimate®
Refinance and save
$6,344/mo
Est. payment
Refinancing to a lower rate could help reduce your monthly payments and save thousands over the life of the loan.
$6,344/mo
Est. payment
Explore your selling options
Work with a Zillow partner agent
Leverage their expertise and Zillow's premium Showcase listings to get your home seen by more buyers.
Get startedList with your own agent
Get your home in front of millions of buyers by listing it on Zillow.
Learn how to do itSell it yourself
Take full control of how buyers see your home on Zillow by listing For Sale by Owner (FSBO).
List your homeWhat's special
Office spaceSynthetic deckLarge bonus roomBrazilian hardwood handrailsVaulted ceilingHardwood floorsBackyard views
Zillow last checked:
Listing updated:
Listed by:
Lisa Rooney 919-280-1500,
Coldwell Banker HPW
Bought with:
Erica Jevons Sizemore, 310092
Keller Williams Realty
Source: Doorify MLS,MLS#: 10110491
Facts & features
Interior
Bedrooms & bathrooms
- Bedrooms: 4
- Bathrooms: 4
- Full bathrooms: 3
- 1/2 bathrooms: 1
Heating
- Fireplace(s), Forced Air, Natural Gas
Cooling
- Ceiling Fan(s), Central Air
Features
- Flooring: Carpet, Hardwood, Tile
- Basement: Crawl Space
- Number of fireplaces: 1
- Fireplace features: Family Room
Interior area
- Total structure area: 3,328
- Total interior livable area: 3,328 sqft
- Finished area above ground: 3,328
- Finished area below ground: 0
Property
Parking
- Total spaces: 2
- Parking features: Garage Faces Side
- Attached garage spaces: 2
Features
- Levels: Two
- Stories: 2
- Patio & porch: Deck
- Has view: Yes
- View description: Pond
- Has water view: Yes
- Water view: Pond
Lot
- Size: 0.48 Acres
- Features: Corner Lot, Hardwood Trees
Details
- Parcel number: 0772037533
- Special conditions: Standard
Construction
Type & style
- Home type: SingleFamily
- Architectural style: Traditional
- Property subtype: Single Family Residence, Residential
Materials
- Brick Veneer, Fiber Cement
- Foundation: Permanent
- Roof: Shingle
Condition
- New construction: No
- Year built: 1994
Utilities & green energy
- Sewer: Public Sewer
- Water: Public
Community & HOA
Community
- Subdivision: Lochmere
HOA
- Has HOA: Yes
- Amenities included: Playground, Pool, Recreation Facilities, Tennis Court(s), Trail(s)
- Services included: Unknown
- HOA fee: $774 annually
Location
- Region: Cary
Financial & listing details
- Price per square foot: $284/sqft
- Tax assessed value: $842,196
- Annual tax amount: $7,238
- Date on market: 7/19/2025
Price history
| Date | Event | Price |
|---|---|---|
| 8/21/2025 | Sold | $945,000+1.1%$284/sqft |
Source:  Doorify MLS #10110491 Report a problem Doorify MLS #10110491 Report a problem | ||
| 7/21/2025 | Pending sale | $935,000$281/sqft |
Source: Doorify MLS #10110491 Report a problem | ||
| 7/19/2025 | Listed for sale | $935,000$281/sqft |
Source: Doorify MLS #10110491 Report a problem | ||
Public tax history
| Year | Property taxes | Tax assessment |
|---|---|---|
| 2025 | $7,238 +2.2% | $842,196 |
| 2024 | $7,082 +2.1% | $842,196 +22% |
| 2023 | $6,937 +3.9% | $690,368 |
| 2022 | $6,679 +2.1% | $690,368 |
| 2021 | $6,544 -0.5% | $690,368 |
| 2020 | $6,579 +22.4% | $690,368 +38.1% |
| 2019 | $5,372 | $499,904 |
| 2018 | $5,372 +10.9% | $499,904 |
| 2017 | $4,844 +1.5% | $499,904 |
| 2016 | $4,772 -6.4% | $499,904 -3% |
| 2015 | $5,096 +6.1% | $515,553 |
| 2014 | $4,804 | $515,553 |
| 2013 | -- | $515,553 |
| 2012 | -- | $515,553 |
| 2011 | -- | $515,553 |
| 2010 | -- | $515,553 |
| 2009 | -- | $515,553 |
| 2008 | -- | -- |
| 2007 | -- | -- |
| 2006 | -- | -- |
| 2005 | -- | -- |
| 2004 | -- | -- |
| 2003 | -- | -- |
| 2002 | -- | -- |
| 2001 | -- | -- |
Find assessor info on the county website
Neighborhood: Lochmere
Nearby homes
- $1,195,4004 bd4 ba4.2k sqft103 Wood Lily Ln, Cary, NC 27518Off Market

- $1,081,2004 bd4 ba3.3k sqft105 Wood Lily Ln, Cary, NC 27518Off Market
- $829,2004 bd3 ba2.7k sqft100 Wood Lily Ln, Cary, NC 27518Off Market
- $1,043,7005 bd5 ba4.1k sqft102 Wood Lily Ln, Cary, NC 27518Off Market
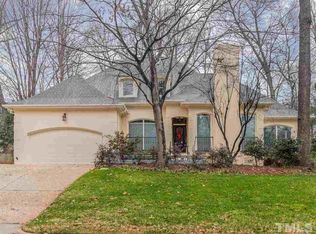
- $912,0004 bd3 ba3.3k sqft104 Wood Lily Ln, Cary, NC 27518Off Market
- $953,800-- bd5 ba2.7k sqft413 Lochside Dr, Cary, NC 27518Off Market
- $733,5004 bd3 ba2.6k sqft105 Marsden Ct, Cary, NC 27518Off Market
- $1,146,700-- bd5 ba4.1k sqft107 Wood Lily Ln, Cary, NC 27518Off Market
Nearby schools
GreatSchools rating
- 8/10Swift Creek ElementaryGrades: K-5Distance: 1.7 mi
- 7/10Dillard Drive MiddleGrades: 6-8Distance: 2.3 mi
- 8/10Athens Drive HighGrades: 9-12Distance: 3.5 mi
Schools provided by the listing agent
- Elementary: Wake - Swift Creek
- Middle: Wake - Dillard
- High: Wake - Athens Dr
Source: Doorify MLS. This data may not be complete. We recommend contacting the local school district to confirm school assignments for this home.
Get a cash offer in 3 minutes
Find out how much your home could sell for in as little as 3 minutes with a no-obligation cash offer.
Estimated market value
$944,700
Get a cash offer in 3 minutes
Find out how much your home could sell for in as little as 3 minutes with a no-obligation cash offer.
Estimated market value
$944,700
- North Carolina
- Wake County
- Cary
- 27518
- Lochmere
- 101 Wood Lily Ln
Nearby cities
Nearby neighborhoods
Nearby zip codes
Other Cary Topics
