Skip main navigation
Sold for $850,000
  • $850,000

    101 Woodhill Ln, Media, PA 19063

    4beds
    2,640sqft
    Single Family Residence
    Built in 1968
    0.81 Acres Lot
    $978,700 Zestimate®
    $322/sqft
    $4,654 Estimated rent

    Home value

    $978,700

    $930,000 - $1.05M

    $4,654/mo

    Zestimate® history
    Loading
    Loading...

    Owner options

    List your home for rent

    $4,654/mo

    Rent Zestimate®

    Find your next renter with Zillow Rental Manager. Plus, with online applications, you can quickly screen prospective tenants – for free.

    Learn more

    $4,654/mo

    Rent Zestimate®

    Refinance and save

    $5,768/mo

    Est. payment

    Refinancing to a lower rate could help reduce your monthly payments and save thousands over the life of the loan.

    See today's rates

    $5,768/mo

    Est. payment

    Explore your selling options

    Work with a Zillow partner agent

    Leverage their expertise and Zillow's premium Showcase listings to get your home seen by more buyers.

    Get started

    List with your own agent

    Get your home in front of millions of buyers by listing it on Zillow.

    Learn how to do it

    Sell it yourself

    Take full control of how buyers see your home on Zillow by listing For Sale by Owner (FSBO).

    List your home

    What's special

    Gas fireplaceOffice spaceCenter hall colonialClassic detailsBeautiful oak hardwood floorCustom woodworkNewer deck
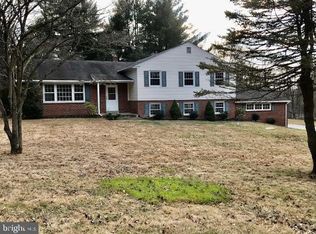
    It doesn’t get more classic than a Center Hall Colonial! This updated and cherished home has so much to offer! Not only is it located in the award-winning Rose Tree Media school district, but in the beloved neighborhood of “Boxwood” and on one of the best lots in the development! The home is perfectly elevated for some of the best sunsets and views in Delaware County! The current owners have done such a great job updating this home throughout the years, making it move-in ready for you! Pull up and fall in love with the clean and classic aesthetic. Park in the large private driveway and head on up to the front entry on the pavers walkway! It’s beautiful! The covered front entry with pillars greets you as you head on in. The first floor has a wonderful floor plan for today’s lifestyle! To the right, you will find a large formal living room, filled with natural light. To the left, is a large formal dining room. Head down the center hall and into the completely renovated kitchen with a large center island for seating and storage, white shaker cabinets, a beautiful granite countertop, stainless steel appliances, recessed lighting, a custom hood, a built-in wine fridge, and a beautiful crown molding detail. Directly across from the kitchen is the family room with a gas fireplace and marble surround and an added bonus room, currently being used as an office/sitting room, but could be a great playroom as well which also has a gas fireplace! The 1st floor powder room is perfectly tucked away off the kitchen and so is the large and functional laundry room and access to the attached 2 car garage for convenience. Enjoy the stunning views out of your kitchen windows and when sitting on the large and newly updating high end trex deck with vinyl railings. It’s just beautiful out there! Throughout the first floor you’ll notice the custom woodwork as the sellers have replaced all of it! Picture frame wainscotting, chair rails, crown moldings, you name it! Upstairs on the 2nd floor you’ll find plenty of large bedrooms, tons of closets and 2 full baths! The hall bath is nicely sized and has a large linen closet. The primary bathroom has great built in storage and nice neutral tilework. The walkout lower level offers so much additional square footage! An awesome rec room, office space, home gym, etc. Since it’s not below grade, you pull in a lot of natural light, making it feel like true living space. A beautiful oak hardwood floor and tile at the backyard access door. All utilities are separated and out of the way. This home has been loved at every inch! A warranty on the roof, all windows replaced, newer deck, paver walkways, neutral colors throughout and classic details enhanced by the owners makes this home a wonderful opportunity! If you are looking in Rose Tree School District and seeking a turnkey home, this is it! Enjoy the joy of “Everybody’s Hometown” being just a couple minutes away! This one will not last.

    Zillow last checked:

    Listing updated:

    Listed by:

    Erica Deuschle 610-608-2570,

    Keller Williams Main Line

    Bought with:

    Dana Zdancewicz, RS286041

    BHHS Fox & Roach Wayne-Devon

    Source: Bright MLS,MLS#: PADE2053766MLS Logo

    Facts & features

    Interior

    Bedrooms & bathrooms
    • Bedrooms: 4
    • Bathrooms: 3
    • Full bathrooms: 2
    • 1/2 bathrooms: 1
    • Main level bathrooms: 1
    Basement
    • Area: 0
    Heating
    • Forced Air, Natural Gas
    Cooling
    • Central Air, Electric
    Appliances
    • Included: Dishwasher, Dryer, Oven/Range - Gas, Refrigerator, Stainless Steel Appliance(s), Washer, Range Hood, Gas Water Heater
    Features
    • Basement: Full,Finished,Exterior Entry,Walk-Out Access
    • Number of fireplaces: 2
    Interior area
    • Total structure area: 2,640
    • Total interior livable area: 2,640 sqft
    • Finished area above ground: 2,640
    • Finished area below ground: 0

    Property

    Parking
    • Total spaces: 2
    • Parking features: Garage Faces Side, Attached, Driveway
    • Attached garage spaces: 2
    • Has uncovered spaces: Yes
    Accessibility
    • Accessibility features: None
    Features
    • Levels: Two
    • Stories: 2
    • Patio & porch: Deck
    • Exterior features: Play Area
    • Pool features: None
    Lot
    • Size: 0.81 Acres
    • Dimensions: 221.00 x 137.00
    • Features: Front Yard, Rear Yard, SideYard(s)
    Details
    • Additional structures: Above Grade, Below Grade
    • Parcel number: 35000252319
    • Zoning: RESIDENTIAL
    • Special conditions: Standard

    Construction

    Type & style
    • Home type: SingleFamily
    • Architectural style: Colonial
    • Property subtype: Single Family Residence
    Materials
    • Stucco
    • Foundation: Block
    Condition
    • Excellent
    • New construction: No
    • Year built: 1968

    Utilities & green energy

    • Sewer: Public Sewer
    • Water: Public

    Community & HOA

    Community
    • Subdivision: Boxwood
    HOA
    • Has HOA: No
    Location
    • Region: Media
    • Municipality: UPPER PROVIDENCE TWP

    Financial & listing details

    • Price per square foot: $322/sqft
    • Tax assessed value: $460,130
    • Annual tax amount: $8,935
    • Date on market: 9/12/2023
    • Listing agreement: Exclusive Right To Sell
    • Ownership: Fee Simple

    Price history

    DateEventPrice
    12/15/2023Sold$850,000$322/sqft
    Source: Bright MLS #PADE2053766 Report a problem
    10/5/2023Pending sale$850,000$322/sqft
    Source: Bright MLS #PADE2053766 Report a problem
    9/16/2023Contingent$850,000$322/sqft
    Source: Bright MLS #PADE2053766 Report a problem
    9/12/2023Listed for sale$850,000+223.8%$322/sqft
    Source: Bright MLS #PADE2053766 Report a problem
    5/11/1994Sold$262,500$99/sqft
    Source: Public Record Report a problem

    Public tax history

    YearProperty taxesTax assessment
    2025$10,107 +6%$460,130
    2024$9,535 +3.6%$460,130
    2023$9,200 +3%$460,130
    2022$8,936 +0.2%$460,130
    2021$8,921 +596.3%$460,130 +96.1%
    2020$1,281 -84.5%$234,600
    2019$8,284 +1.6%$234,600
    2018$8,157 +533.5%$234,600
    2017$1,287 $234,600
    2016$1,287 $234,600
    2015$1,287 $234,600
    2014$1,287 +2.8%$234,600
    2013$1,253 +2.8%$234,600
    2012$1,219 +0.3%$234,600
    2011$1,215 +2%$234,600
    2010$1,191 +7.5%$234,600
    2009$1,108 $234,600
    2008$1,108 +8.3%$234,600
    2007$1,023 $234,600
    2006$1,023 -2%$234,600
    2005$1,044 $234,600
    2004$1,044 +8.5%$234,600
    2003$962 +7.9%$234,600
    2002$891 $234,600
    2000$891 $234,600
    Find assessor info on the county website

    Neighborhood: 19063

    Nearby schools

    GreatSchools rating
    Schools provided by the listing agent
    • Middle: Springton Lake
    • High: Penncrest
    • District: Rose Tree Media

    Source: Bright MLS. This data may not be complete. We recommend contacting the local school district to confirm school assignments for this home.

    Get a cash offer in 3 minutes
    Find out how much your home could sell for in as little as 3 minutes with a no-obligation cash offer.
    Estimated market value
    $978,700
    Get a cash offer in 3 minutes
    Find out how much your home could sell for in as little as 3 minutes with a no-obligation cash offer.
    Estimated market value
    $978,700