** Beautiful .6 of an Acre Lot with Mature Trees - No HOA - Aubrey ISD **
Welcome home to this charming one-story 4-bedroom, 2-bathroom home perfectly situated on a serene .6 of an acre lot filled with lush, mature trees in the family-friendly town of Krugerville. Enjoy the tranquility of country living with the convenience of being centrally located near Frisco, Prosper, Little Elm, and Denton—close to shopping, dining, and major highways providing easy access to all of DFW. With nearly 2,500 square feet of open-concept living space, this home offers comfort, functionality, and flexibility. The spacious living room features a wood-burning fireplace and sits at the heart of the home, seamlessly connecting to the kitchen, formal dining, and breakfast area. The kitchen is well-appointed with a breakfast bar, abundant cabinet and counter space, built-in oven, ceramic cooktop, and a walk-in pantry. The primary suite offers a peaceful retreat with views of the beautiful backyard, complete with a garden tub, separate shower, dual sinks with a vanity area, and a large walk-in closet. Secondary bedrooms are generously sized, light-filled, and conveniently located near the secondary bath—one secondary bedroom is currently serving as an office & game room with direct bathroom access and two closets. Additional features include an oversized front-entry, two-car garage with dual single doors, engineered hardwood flooring throughout the in main living areas, new carpet in bedrooms, and a separate utility room with bonus flex space ideal for a open craft room, a small office, or valet area. Relax outdoors on the inviting covered front porch or the expansive covered back patio, perfect for enjoying your private, treed property. This rare find offers space, privacy, and location—with no HOA and zoning in coveted Aubrey ISD.
Sold
Price Unknown
101 Woodland Dr, Aubrey, TX 76227
4beds
2,482sqft
Single Family Residence
Built in 2003
0.61 Acres Lot
$543,600 Zestimate®
$--/sqft
$2,720 Estimated rent
Home value
$543,600
$511,000 - $576,000
$2,720/mo
Zestimate® history
Owner options
List your home for rent
$2,720/mo
Rent Zestimate®
Find your next renter with Zillow Rental Manager. Plus, with online applications, you can quickly screen prospective tenants – for free.
$2,720/mo
Rent Zestimate®
Refinance and save
Refinancing to a lower rate could help reduce your monthly payments and save thousands over the life of the loan.
Explore your selling options
Work with a Zillow partner agent
Leverage their expertise and Zillow's premium Showcase listings to get your home seen by more buyers.
Get startedList with your own agent
Get your home in front of millions of buyers by listing it on Zillow.
Learn how to do itSell it yourself
Take full control of how buyers see your home on Zillow by listing For Sale by Owner (FSBO).
List your homeWhat's special
Wood-burning fireplaceNew carpet in bedroomsEngineered hardwood flooringOpen-concept living spaceLarge walk-in closetMature treesCovered front porch
Zillow last checked:
Listing updated:
Listed by:
Amy Holt 0672217 214-908-9665,
Monument Realty 214-705-7827
Bought with:
Christie Cannon
Keller Williams Frisco Stars
Source: NTREIS,MLS#: 21102029
Facts & features
Interior
Bedrooms & bathrooms
- Bedrooms: 4
- Bathrooms: 2
- Full bathrooms: 2
Primary bedroom
- Features: Ceiling Fan(s), Dual Sinks, En Suite Bathroom, Garden Tub/Roman Tub, Separate Shower, Walk-In Closet(s)
- Level: First
- Dimensions: 12 x 14
Bedroom
- Features: Ceiling Fan(s)
- Level: First
- Dimensions: 12 x 14
Bedroom
- Features: Ceiling Fan(s)
- Level: First
- Dimensions: 12 x 14
Bedroom
- Features: Ceiling Fan(s)
- Level: First
- Dimensions: 11 x 14
Primary bathroom
- Features: Built-in Features, Dual Sinks, En Suite Bathroom, Garden Tub/Roman Tub, Solid Surface Counters, Separate Shower
- Level: First
- Dimensions: 0 x 0
Bonus room
- Level: First
- Dimensions: 11 x 17
Dining room
- Level: First
- Dimensions: 12 x 14
Other
- Features: Built-in Features, Linen Closet, Solid Surface Counters
- Level: First
- Dimensions: 0 x 0
Kitchen
- Features: Breakfast Bar, Built-in Features, Eat-in Kitchen, Pantry, Solid Surface Counters
- Level: First
- Dimensions: 12 x 24
Living room
- Features: Ceiling Fan(s), Fireplace
- Level: First
- Dimensions: 18 x 22
Utility room
- Features: Utility Room
- Level: First
- Dimensions: 8 x 7
Heating
- Central, Electric, Fireplace(s)
Cooling
- Central Air, Ceiling Fan(s), Electric
Appliances
- Included: Dishwasher, Electric Cooktop, Electric Oven, Electric Water Heater, Disposal, Microwave
- Laundry: Electric Dryer Hookup, Laundry in Utility Room
Features
- Built-in Features, Chandelier, Decorative/Designer Lighting Fixtures, Eat-in Kitchen, High Speed Internet, Open Floorplan, Pantry, Cable TV, Vaulted Ceiling(s), Walk-In Closet(s)
- Flooring: Carpet, Ceramic Tile, Wood
- Windows: Bay Window(s), Shutters, Window Coverings
- Has basement: No
- Number of fireplaces: 1
- Fireplace features: Living Room, Wood Burning
Interior area
- Total interior livable area: 2,482 sqft
Property
Parking
- Total spaces: 2
- Parking features: Concrete, Door-Multi, Direct Access, Driveway, Enclosed, Garage Faces Front, Garage, Garage Door Opener, Kitchen Level, Lighted, Oversized, Private
- Attached garage spaces: 2
- Has uncovered spaces: Yes
Features
- Levels: One
- Stories: 1
- Patio & porch: Front Porch, Patio, Covered
- Exterior features: Lighting, Private Yard, Rain Gutters
- Pool features: None
- Fencing: Wood
Lot
- Size: 0.61 Acres
- Features: Acreage, Back Yard, Corner Lot, Interior Lot, Irregular Lot, Lawn, Landscaped, Level, Many Trees, Subdivision, Sprinkler System
Details
- Parcel number: R254658
- Other equipment: Satellite Dish
Construction
Type & style
- Home type: SingleFamily
- Architectural style: Traditional,Detached
- Property subtype: Single Family Residence
Materials
- Brick, Cedar
- Foundation: Slab
Condition
- Year built: 2003
Utilities & green energy
- Sewer: Aerobic Septic, Septic Tank
- Water: Public
- Utilities for property: Electricity Connected, Septic Available, Separate Meters, Underground Utilities, Water Available, Cable Available
Community & HOA
Community
- Features: Fishing, Lake, Park
- Security: Prewired, Security System, Fire Alarm, Smoke Detector(s), Security Lights
- Subdivision: The Woodlands Ph 1
HOA
- Has HOA: No
Location
- Region: Aubrey
Financial & listing details
- Tax assessed value: $538,000
- Annual tax amount: $10,065
- Date on market: 11/3/2025
- Cumulative days on market: 15 days
- Listing terms: Cash,Conventional,FHA,USDA Loan,VA Loan
- Exclusions: Refrigerator, washer, dryer, tvs
- Electric utility on property: Yes
- Road surface type: Asphalt
Price history
| Date | Event | Price |
|---|---|---|
| 12/15/2025 | Sold | -- |
Source: NTREIS #21102029 Report a problem | ||
| 12/9/2025 | Pending sale | $572,900$231/sqft |
Source: NTREIS #21102029 Report a problem | ||
| 11/20/2025 | Contingent | $572,900$231/sqft |
Source: NTREIS #21102029 Report a problem | ||
| 11/3/2025 | Listed for sale | $572,900+73.7%$231/sqft |
Source: NTREIS #21102029 Report a problem | ||
| 2/14/2015 | Listing removed | $329,900$133/sqft |
Source: CEDA Realty - Plano LLC #13065839 Report a problem | ||
| 12/15/2014 | Listed for sale | $329,900+11.8%$133/sqft |
Source: CEDA Realty - Plano LLC #13065839 Report a problem | ||
| 6/13/2014 | Listing removed | $295,000$119/sqft |
Source: WILLIAMS & WILLIAMS, REALTORS #12113519 Report a problem | ||
| 3/30/2014 | Listed for sale | $295,000$119/sqft |
Source: WILLIAMS & WILLIAMS, REALTORS #12113519 Report a problem | ||
Public tax history
| Year | Property taxes | Tax assessment |
|---|---|---|
| 2025 | $1,874 -32.2% | $537,724 +10% |
| 2024 | $2,767 -0.3% | $488,840 +10% |
| 2023 | $2,774 -45% | $444,400 +10% |
| 2022 | $5,046 | $404,000 +6.3% |
| 2021 | $5,046 +0.4% | $380,027 +5.2% |
| 2020 | $5,027 -0.4% | $361,108 -0.8% |
| 2019 | $5,046 0% | $363,905 +0.1% |
| 2018 | $5,046 +0.9% | $363,501 +3.9% |
| 2017 | $5,003 | $349,800 +10% |
| 2016 | $5,003 +148.1% | $318,000 |
| 2015 | $2,017 | $318,000 +7.7% |
| 2014 | $2,017 | $295,159 +4.4% |
| 2013 | $2,017 | $282,837 +0.8% |
| 2012 | -- | $280,518 -4.7% |
| 2011 | -- | $294,320 +4.2% |
| 2010 | -- | $282,486 -4.7% |
| 2009 | -- | $296,347 -2.7% |
| 2007 | $5,916 -12.2% | $304,610 -4.2% |
| 2006 | $6,740 +10% | $317,803 +8% |
| 2005 | $6,129 | $294,192 +236.6% |
| 2004 | -- | $87,408 |
Find assessor info on the county website
Neighborhood: 76227
Nearby homes
- $721,7004 bd4 ba3.2k sqft103 Woodland Dr, Aubrey, TX 76227Off Market
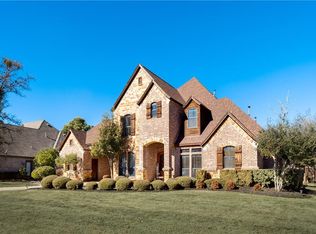
- $533,5003 bd2 ba2.4k sqft105 Woodland Dr, Aubrey, TX 76227Off Market
- $609,6004 bd3 ba2.5k sqft107 Woodland Dr, Aubrey, TX 76227Off Market
- $687,5004 bd2 ba3.3k sqft100 Woodland Dr, Aubrey, TX 76227Off Market
- $566,6004 bd3 ba2.4k sqft102 Woodland Dr, Aubrey, TX 76227Off Market
- $569,8004 bd3 ba2.1k sqft104 Woodland Dr, Aubrey, TX 76227Off Market
- $592,8004 bd3 ba2.5k sqft109 Woodland Dr, Aubrey, TX 76227Off Market
- $637,9004 bd2 ba2.6k sqft106 Woodland Dr, Aubrey, TX 76227Off Market
Nearby schools
GreatSchools rating
- 7/10HL Brockett Elementary SchoolGrades: K-5Distance: 1.1 mi
- 6/10Aubrey Middle SchoolGrades: 6-8Distance: 1.6 mi
- 6/10Aubrey High SchoolGrades: 9-12Distance: 1.2 mi
Schools provided by the listing agent
- Elementary: Hl Brockett
- Middle: Aubrey
- High: Aubrey
- District: Aubrey ISD
Source: NTREIS. This data may not be complete. We recommend contacting the local school district to confirm school assignments for this home.
Get a cash offer in 3 minutes
Find out how much your home could sell for in as little as 3 minutes with a no-obligation cash offer.
Estimated market value
$543,600
Get a cash offer in 3 minutes
Find out how much your home could sell for in as little as 3 minutes with a no-obligation cash offer.
Estimated market value
$543,600
- Texas
- Denton County
- Krugerville
- 76227
- 101 Woodland Dr
Nearby cities
Nearby zip codes
Other Krugerville Topics
