Skip main navigation
Sold for $400,000
  • $400,000

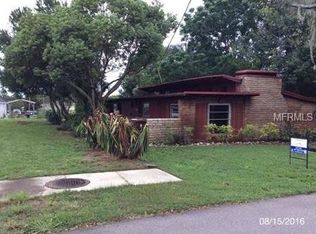
    101 WOODLAND DRIVE, HAINES CITY, FL 33844

    3beds
    2,075sqft
    Single Family Residence
    Built in 1968
    0.62 Acres Lot
    $401,800 Zestimate®
    $193/sqft
    $2,341 Estimated rent

    Home value

    $401,800

    $378,000 - $426,000

    $2,341/mo

    Zestimate® history
    Loading
    Loading...

    Owner options

    List your home for rent

    $2,341/mo

    Rent Zestimate®

    Find your next renter with Zillow Rental Manager. Plus, with online applications, you can quickly screen prospective tenants – for free.

    Learn more

    $2,341/mo

    Rent Zestimate®

    Refinance and save

    $2,685/mo

    Est. payment

    Refinancing to a lower rate could help reduce your monthly payments and save thousands over the life of the loan.

    See today's rates

    $2,685/mo

    Est. payment

    Explore your selling options

    Work with a Zillow partner agent

    Leverage their expertise and Zillow's premium Showcase listings to get your home seen by more buyers.

    Get started

    List with your own agent

    Get your home in front of millions of buyers by listing it on Zillow.

    Learn how to do it

    Sell it yourself

    Take full control of how buyers see your home on Zillow by listing For Sale by Owner (FSBO).

    List your home

    What's special

    Plenty of extra parkingWood floorsCraft roomExtra garage parkingEnormous fenced backyardLarge screened lanaiAuto timer
    UNIQUE OPPORTUNITY!! This splendid home exhibits the charm and character of the 60's but with so many recent improvements! Boasting 3 bedrooms/2 full baths and half bath amenities in the inside laundry, this beautiful home has been lovingly cared for throughout. Featuring a spacious living room with wood floors and fireplace, formal dining room w/dry bar, separate breakfast room and a delightfully designed, fully equipped kitchen, there is plenty of space for entertaining. A very large walk-in closet provides plenty of extra storage. The bonus room makes a perfect office or craft room and is located at the opposite end of the home from the bedrooms. Additional entertaining opportunities include the large screened lanai and enormous fenced backyard and even has a partial view of Lake Eva. Another prized feature of this property is the 26'x30' detached workshop/garage providing the perfect space for car enthusiasts, extra garage parking, or any number of carpentry, mechanic or hobbyist activities. With plenty of work surfaces and cabinet spaces already in place this could be your ideal man or woman cave! Some of the many recent improvements of this property include a solar energy system for the residence (2021), double pane windows in the house (2022), new roof for the residence (2021), new roof for the workshop (2023), new tile in the kitchen, breakfast room & laundry (2022), laminate flooring in the bedrooms & bonus room (2022), window treatments (2021-2022) and whole house alarm system (2022). Other features include seven exterior cameras (Reolink), well for irrigation, auto timer on irrigation, fully fenced back yard and a hookup & breaker outside for a generator (2020). Beautifully landscaped and plenty of extra parking with circular drive, your dream home is complete and ready for its' new owner on this splendid .62 acre property! Sited in the sought after Woodland Terrace neighborhood, with no HOA and it is conveniently located to shopping, restaurants, schools, churches, medical facilities, recreation & Lake Eva Park and provides easy access to Hwy 27 and anywhere in central Florida. This truly is an exceptional property and a rarity to find!

    Zillow last checked:

    Listing updated:

    Listed by:

    Karel Cain 863-287-0196,

    COLDWELL BANKER REALTY 863-294-7541

    Bought with:

    Christopher Smith, 3534067

    LOCKHART & ASSOCIATES INC

    Source: Stellar MLS,MLS#: P4928487MLS LogoOriginating MLS: East Polk

    Facts & features

    Interior

    Bedrooms & bathrooms
    • Bedrooms: 3
    • Bathrooms: 3
    • Full bathrooms: 2
    • 1/2 bathrooms: 1
    Rooms
    • Room types: Breakfast Room Separate, Dining Room, Living Room, Utility Room
    Primary bedroom
    • Features: Ceiling Fan(s), Built-in Closet
    • Level: First
    • Dimensions: 15x12
    Bedroom 2
    • Features: Built-in Closet
    • Level: First
    • Dimensions: 12x11
    Bedroom 3
    • Features: Ceiling Fan(s), Built-in Closet
    • Level: First
    • Dimensions: 11x11
    Primary bathroom
    • Features: Dual Sinks, Shower No Tub
    • Level: First
    • Dimensions: 7x9
    Bathroom 2
    • Features: Dual Sinks, Tub With Shower
    • Level: First
    • Dimensions: 8x8
    Balcony porch lanai
    • Level: First
    • Dimensions: 19x22
    Bonus room
    • Features: No Closet
    • Level: First
    • Dimensions: 8x12
    Dinette
    • Level: First
    • Dimensions: 9x9
    Dining room
    • Level: First
    • Dimensions: 12x11
    Kitchen
    • Level: First
    • Dimensions: 9x13
    Laundry
    • Level: First
    • Dimensions: 5x8
    Living room
    • Features: Ceiling Fan(s)
    • Level: First
    • Dimensions: 17x22
    Workshop
    • Level: First
    • Dimensions: 23x29
    Heating
    • Central, Electric
    Cooling
    • Central Air
    Appliances
    • Included: Oven, Cooktop, Dishwasher, Dryer, Electric Water Heater, Microwave, Refrigerator, Washer
    • Laundry: Inside, Laundry Room
    Features
    • Ceiling Fan(s), Chair Rail, Solid Surface Counters, Walk-In Closet(s)
    • Flooring: Laminate, Tile, Hardwood
    • Windows: Blinds, Double Pane Windows, Window Treatments
    • Has fireplace: Yes
    • Fireplace features: Living Room
    Interior area
    • Total structure area: 2,616
    • Total interior livable area: 2,075 sqft

    Property

    Parking
    • Total spaces: 5
    • Parking features: Circular Driveway, Garage Door Opener, Garage Faces Side, Other
    • Attached garage spaces: 4
    • Carport spaces: 1
    • Covered spaces: 5
    • Has uncovered spaces: Yes
    Features
    • Levels: One
    • Stories: 1
    • Patio & porch: Rear Porch, Screened
    • Exterior features: Irrigation System, Rain Gutters
    • Fencing: Chain Link,Fenced
    Lot
    • Size: 0.62 Acres
    • Dimensions: 142 x 430
    • Features: Landscaped, Oversized Lot, Street Dead-End
    • Residential vegetation: Mature Landscaping, Trees/Landscaped
    Details
    • Additional structures: Workshop
    • Parcel number: 272732804000000016
    • Zoning: R-1A
    • Special conditions: None

    Construction

    Type & style
    • Home type: SingleFamily
    • Architectural style: Ranch
    • Property subtype: Single Family Residence
    Materials
    • Block
    • Foundation: Slab
    • Roof: Other,Shingle
    Condition
    • Completed
    • New construction: No
    • Year built: 1968

    Utilities & green energy

    • Sewer: Septic Tank
    • Water: Public
    • Utilities for property: Cable Available, Phone Available, Public, Solar, Sprinkler Well

    Community & HOA

    Community
    • Security: Security System
    • Pet fee: $0 monthly
    • Subdivision: WOODLAND TERRACE REP
    HOA
    • Has HOA: No
    Location
    • Region: Haines City

    Financial & listing details

    • Price per square foot: $193/sqft
    • Tax assessed value: $316,928
    • Annual tax amount: $1,284
    • Date on market: 12/17/2023
    • Cumulative days on market: 25 days
    • Listing terms: Cash,Conventional
    • Ownership: Fee Simple
    • Total actual rent: 0
    • Road surface type: Paved

    Price history

    DateEventPrice
    2/14/2024Sold$400,000-2.4%$193/sqft
    Source: Stellar MLS #P4928487 Report a problem
    1/12/2024Pending sale$409,900$198/sqft
    Source: Stellar MLS #P4928487 Report a problem
    12/17/2023Listed for sale$409,900+356%$198/sqft
    Source: Stellar MLS #P4928487 Report a problem
    7/1/2015Listing removed$89,900$43/sqft
    Source: REAL ESTATE INVESTMENT & ASSET #P4702967 Report a problem
    5/26/2015Price change$89,900-4.4%$43/sqft
    Source: REAL ESTATE INVESTMENT & ASSET #P4702967 Report a problem
    12/28/2014Listed for sale$94,000-21.6%$45/sqft
    Source: Real Estate Investment & Asset Services #P4702967 Report a problem
    12/6/2013Listing removed$119,900$58/sqft
    Source: A+ REALTY & CONSTRUCTION, INC #P4623395 Report a problem
    12/8/2012Listed for sale$119,900-19.3%$58/sqft
    Source: A+ REALTY & CONSTRUCTION, INC #P4623395 Report a problem
    12/26/2002Sold$148,500+56.3%$72/sqft
    Source: Public Record Report a problem
    3/31/1997Sold$95,000$46/sqft
    Source: Public Record Report a problem

    Public tax history

    YearProperty taxesTax assessment
    2025$6,163 -3.9%$316,928 -2.6%
    2024$6,414 +691.7%$325,383 +287.6%
    2023$810 +5.4%$83,939 +3%
    2022$769 +3.2%$81,494 +3%
    2021$745 +2.3%$79,120 +1.4%
    2020$728 +3%$78,028 +2.3%
    2019$707 -35.1%$76,274 +1.9%
    2018$1,089 +3.6%$74,852 +2.1%
    2017$1,051 +53.2%$73,312 +2.1%
    2016$686 -2.6%$71,804 +0.7%
    2015$704 -25.4%$71,305 +0.8%
    2014$944 -28.3%$70,739 -29.2%
    2013$1,317 +2.5%$99,949 +1.7%
    2012$1,285 -15.6%$98,278 -11.2%
    2011$1,523 -46.4%$110,722 -33.4%
    2010$2,841 -18.6%$166,243 -13.8%
    2009$3,492 +4.6%$192,891 +0.1%
    2008$3,339 $192,698
    2007-- --
    2006$3,758 --
    2005-- --
    2004$1,988 +3.3%--
    2003$1,924 +20.8%$107,030 +16.7%
    2002$1,592 +2.2%$91,735 +1.6%
    2001$1,558 $90,290
    Find assessor info on the county website

    Neighborhood: 33844

    Nearby schools

    GreatSchools rating
    Get a cash offer in 3 minutes
    Find out how much your home could sell for in as little as 3 minutes with a no-obligation cash offer.
    Estimated market value
    $401,800
    Get a cash offer in 3 minutes
    Find out how much your home could sell for in as little as 3 minutes with a no-obligation cash offer.
    Estimated market value
    $401,800