Skip main navigation
Closed
  • $401,700

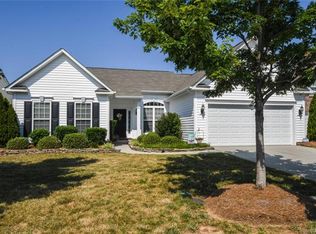
    101 Woodside Pl, Monroe, NC 28110

    3beds
    1,956sqft
    Single Family Residence
    Built in 2009
    0.19 Acres Lot
    $401,700 Zestimate®
    $205/sqft
    $2,288 Estimated rent

    Home value

    $401,700

    $374,000 - $430,000

    $2,288/mo

    Zestimate® history
    Loading
    Loading...

    Owner options

    List your home for rent

    $2,288/mo

    Rent Zestimate®

    Find your next renter with Zillow Rental Manager. Plus, with online applications, you can quickly screen prospective tenants – for free.

    Learn more

    $2,288/mo

    Rent Zestimate®

    Refinance and save

    $2,448/mo

    Est. payment

    Refinancing to a lower rate could help reduce your monthly payments and save thousands over the life of the loan.

    See today's rates

    $2,448/mo

    Est. payment

    Explore your selling options

    Work with a Zillow partner agent

    Leverage their expertise and Zillow's premium Showcase listings to get your home seen by more buyers.

    Get started

    List with your own agent

    Get your home in front of millions of buyers by listing it on Zillow.

    Learn how to do it

    Sell it yourself

    Take full control of how buyers see your home on Zillow by listing For Sale by Owner (FSBO).

    List your home

    What's special

    Meticulously maintained ranch home. The loving care this home has been given makes it look brand new! Wood floors through the foyer, dining, kitchen, great room, and breakfast area. Extensive crown moldings on the 12-foot ceilings. Granite counter tops, stainless appliances, tile backsplash, eat-al counter in the kitchen. Sunroom has tile floors and ceiling fan. The great room has a gas log fireplace. Master bedroom has a tray ceiling, master closet has organizers. Double-sink vanity, tile floors, tile shower, and garden tub. The third bedroom is being used as an office and doesn't have a door. One can be easily framed in. The security system will stay.

    This property is off market, which means it's not currently listed for sale or rent on Zillow. This may be different from what's available on other websites or public sources.

    Zillow last checked:

    Listing updated:

    Listing Provided by:

    Vivian Akins vivian@vivianakins.com,

    1st Choice Properties Inc

    Bought with:

    Lara Hill

    David Upchurch Real Estate

    Source: Canopy MLS as distributed by MLS GRID,MLS#: 3499281MLS Logo

    Facts & features

    Interior

    Bedrooms & bathrooms
    • Bedrooms: 3
    • Bathrooms: 2
    • Full bathrooms: 2
    • Main level bedrooms: 3
    Primary bedroom
    • Level: Main
    Bedroom s
    • Level: Main
    Bathroom full
    • Level: Main
    Breakfast
    • Level: Main
    Dining room
    • Level: Main
    Great room
    • Level: Main
    Kitchen
    • Level: Main
    Laundry
    • Level: Main
    Sunroom
    • Level: Main
    Heating
    • Central, Forced Air, Natural Gas
    Cooling
    • Ceiling Fan(s)
    Appliances
    • Included: Dishwasher, Disposal, Electric Oven, Electric Range, Gas Water Heater, Microwave, Plumbed For Ice Maker
    • Laundry: Laundry Room, Main Level
    Features
    • Soaking Tub, Pantry
    • Flooring: Carpet, Hardwood, Tile
    • Doors: Storm Door(s)
    • Attic: Permanent Stairs
    • Fireplace features: Gas Log, Great Room
    Interior area
    • Total structure area: 1,956
    • Total interior livable area: 1,956 sqft
    • Finished area above ground: 1,956
    • Finished area below ground: 0

    Property

    Parking
    • Total spaces: 2
    • Parking features: Garage, Garage on Main Level
    • Garage spaces: 2
    Features
    • Levels: One
    • Stories: 1
    • Patio & porch: Patio
    • Exterior features: In-Ground Irrigation, Lawn Maintenance
    Lot
    • Size: 0.19 Acres
    • Dimensions: 66' x 116' x 65' x 128'
    • Features: Corner Lot, Level
    Details
    • Parcel number: 09397178
    • Zoning: AP6
    • Special conditions: Standard

    Construction

    Type & style
    • Home type: SingleFamily
    • Architectural style: Ranch
    • Property subtype: Single Family Residence
    Materials
    • Brick Partial, Vinyl
    • Foundation: Slab
    • Roof: Fiberglass
    Condition
    • New construction: No
    • Year built: 2009
    Details
    • Builder name: Ryan

    Utilities & green energy

    • Sewer: Public Sewer
    • Water: City

    Community & neighborhood

    Community
    • Community features: Clubhouse
    Location
    • Region: Monroe
    • Subdivision: Villas of Sun Valley

    HOA & financial

    HOA
    • Has HOA: Yes
    • HOA fee: $115 monthly
    • Association name: Braesael Management
    • Association phone: 704-847-3507

    Other

    Other facts
    • Listing terms: Cash,Conventional
    • Road surface type: Concrete, Paved

    Price history

    DateEventPrice
    5/23/2019Sold$250,000$128/sqft
    Source: Canopy MLS as distributed by MLS GRID #3499281 Report a problem

    Public tax history

    Tax history is unavailable.

    Neighborhood: 28110

    Nearby schools

    GreatSchools rating
    Schools provided by the listing agent
    • Elementary: Shiloh
    • Middle: Sun Valley
    • High: Sun Valley

    Source: Canopy MLS as distributed by MLS GRID. This data may not be complete. We recommend contacting the local school district to confirm school assignments for this home.

    Get a cash offer in 3 minutes
    Find out how much your home could sell for in as little as 3 minutes with a no-obligation cash offer.
    Estimated market value
    $401,700
    Get a cash offer in 3 minutes
    Find out how much your home could sell for in as little as 3 minutes with a no-obligation cash offer.
    Estimated market value
    $401,700