This stunning residence is located in the coveted Morningside phase of Rolling Green Village, Greenville's only authentic scalable retirement 55+ community. The 3-bedroom, 2-bath home features a spacious floor plan complemented by several amenities. The living room and large patio provide serene wooded and landscaped backyard views. The modernized kitchen features granite countertops, an expanded countertop space, additional cabinets for storage, a farm sink, updated lighting, and upgraded appliances. Recently, the home has been professionally painted and cleaned, making it move-in ready. It is also worth noting that home's flooring has been updated throughout with a combination of hard surfaces and carpeting. An extra-large laundry room is conveniently located near the living space. The two-car garage is equipped with a split HVAC unit that provides heating and air conditioning, making it a perfect space for a workshop, utility room, or additional entertaining space throughout the year. The Rolling Green Village community offers an array of amenities, including onsite medical facilities, a clubhouse, saltwater pool, hair salon, outdoor trails, health and wellness center with gym, lawn maintenance, termite bond, home exterior coverage, garbage pickup, an on-site life alert system, 24-hour security, library, community fire pit, and a community center with gathering spaces, pool table, and grand piano. As a Rolling Green Village member, you'll have access to frequent social events with daily activities and trips, daily health and education classes, on-site rehabilitation, discounts for housekeeping, meal plans, and interior repair services. If you're looking for a life stage scalable community to enjoy your golden years, Rolling Green Village is the perfect place for you. It's important to note that this home is situated in an age-restricted community for individuals aged 55 and older. Besides the HOA fees, the community charges a monthly fee of $576 for the first person and $380 for the second person to access its amenities and services. This fee covers the various amenities and services provided to the residents. Additionally, a membership fee of $12,000 for the first person and $6,000 for the second person is required to join Rolling Green Village. It's crucial to understand that all contracts for purchasing a home in Rolling Green Village are contingent upon the purchaser being accepted into the community and payment of membership fees. If you're interested in buying a home in this community, it's recommended that you reach out to Rolling Green Village directly for more details on the acceptance process, additional fees, and requirements.
Sold for $335,000
$335,000
101 Woodtrace Cir, Greenville, SC 29615
3beds
1,666sqft
Single Family Residence, Residential
Built in ----
0.33 Acres Lot
$352,000 Zestimate®
$201/sqft
$2,060 Estimated rent
Home value
$352,000
$334,000 - $370,000
$2,060/mo
Zestimate® history
Owner options
List your home for rent
$2,060/mo
Rent Zestimate®
Find your next renter with Zillow Rental Manager. Plus, with online applications, you can quickly screen prospective tenants – for free.
$2,060/mo
Rent Zestimate®
Refinance and save
$1,965/mo
Est. payment
Refinancing to a lower rate could help reduce your monthly payments and save thousands over the life of the loan.
$1,965/mo
Est. payment
Explore your selling options
Work with a Zillow partner agent
Leverage their expertise and Zillow's premium Showcase listings to get your home seen by more buyers.
Get startedList with your own agent
Get your home in front of millions of buyers by listing it on Zillow.
Learn how to do itSell it yourself
Take full control of how buyers see your home on Zillow by listing For Sale by Owner (FSBO).
List your homeWhat's special
Saltwater poolPool tableRolling green villageModernized kitchenSpacious floor planTermite bondOutdoor trails
Zillow last checked:
Listing updated:
Listed by:
Shane Dotson 864-884-5653,
Keller Williams DRIVE
Bought with:
Alison McCormack
That Realty Group
Source: Greater Greenville AOR,MLS#: 1513065
Facts & features
Interior
Bedrooms & bathrooms
- Bedrooms: 3
- Bathrooms: 2
- Full bathrooms: 2
- Main level bathrooms: 2
- Main level bedrooms: 3
Rooms
- Room types: Laundry
Primary bedroom
- Area: 247
- Dimensions: 13 x 19
Bedroom 2
- Area: 182
- Dimensions: 13 x 14
Bedroom 3
- Area: 208
- Dimensions: 13 x 16
Primary bathroom
- Features: Full Bath, Shower Only, Walk-In Closet(s), Other
- Level: Main
Dining room
- Area: 104
- Dimensions: 13 x 8
Kitchen
- Area: 182
- Dimensions: 14 x 13
Living room
- Area: 378
- Dimensions: 27 x 14
Heating
- Electric, Forced Air
Cooling
- Central Air, Electric
Appliances
- Included: Cooktop, Dishwasher, Disposal, Self Cleaning Oven, Electric Cooktop, Electric Oven, Microwave, Electric Water Heater
- Laundry: 1st Floor, Walk-in, Laundry Room
Features
- Ceiling Fan(s), Granite Counters, Open Floorplan, Other
- Flooring: Carpet, Ceramic Tile, Laminate
- Windows: Insulated Windows
- Basement: None
- Attic: Pull Down Stairs,Storage
- Has fireplace: No
- Fireplace features: None
Interior area
- Total structure area: 1,666
- Total interior livable area: 1,666 sqft
Property
Parking
- Total spaces: 2
- Parking features: Attached, Paved
- Attached garage spaces: 2
- Has uncovered spaces: Yes
Accessibility
- Accessibility features: Disability Access
Features
- Levels: One
- Stories: 1
- Patio & porch: Patio, Front Porch
- Exterior features: Other
Lot
- Size: 0.33 Acres
- Dimensions: 93 x 178 x 67 x 173
- Features: Wooded, Other, 1/2 Acre or Less
- Topography: Level
Details
- Parcel number: 0533.1801029.00
- Other equipment: Multi-Phone Lines
Construction
Type & style
- Home type: SingleFamily
- Architectural style: Patio,Ranch
- Property subtype: Single Family Residence, Residential
Materials
- Vinyl Siding
- Foundation: Slab
- Roof: Composition
Utilities & green energy
- Sewer: Public Sewer
- Water: Public
- Utilities for property: Cable Available
Community & HOA
Community
- Features: Age Restricted
- Security: Smoke Detector(s)
- Senior community: Yes
- Subdivision: Rolling Green Village
HOA
- Has HOA: Yes
- Services included: Common Area Ins., Electricity, Maintenance Structure, Maintenance Grounds, Pest Control, Pool, Recreation Facilities, Security, Street Lights, Trash, Other/See Remarks, Termite Contract, By-Laws, Restrictive Covenants
Location
- Region: Greenville
Financial & listing details
- Price per square foot: $201/sqft
- Tax assessed value: $195,850
- Annual tax amount: $1,006
- Date on market: 11/16/2023
Price history
| Date | Event | Price |
|---|---|---|
| 2/23/2024 | Sold | $335,000-4.3%$201/sqft |
Source:  Greater Greenville AOR #1513065 Report a problem Greater Greenville AOR #1513065 Report a problem | ||
| 1/8/2024 | Contingent | $350,000$210/sqft |
Source: Greater Greenville AOR #1513065 Report a problem | ||
| 11/16/2023 | Listed for sale | $350,000+276.3%$210/sqft |
Source: Greater Greenville AOR #1513065 Report a problem | ||
| 7/27/2012 | Sold | $93,000-6.9%$56/sqft |
Source: Greater Greenville AOR #1238202 Report a problem | ||
| 2/9/2012 | Listed for sale | $99,900$60/sqft |
Source: RE/MAX Realty Professionals #1220393 Report a problem | ||
| 10/28/2011 | Listing removed | $99,900$60/sqft |
Source: RE/MAX Realty Professionals #1220393 Report a problem | ||
| 9/16/2011 | Price change | $99,900-13.1%$60/sqft |
Source: RE/MAX Realty Professionals #1220393 Report a problem | ||
| 7/13/2011 | Price change | $114,900-11.5%$69/sqft |
Source: RE/MAX Realty Professionals #1220393 Report a problem | ||
| 3/24/2011 | Listed for sale | $129,900-13.3%$78/sqft |
Source: RE/MAX Realty Professionals #1220393 Report a problem | ||
| 1/2/2011 | Listing removed | $149,900$90/sqft |
Source: RE/MAX Realty Professionals #1190105 Report a problem | ||
| 3/7/2010 | Price change | $149,900-6.3%$90/sqft |
Source: RE/MAX Realty Professionals #1190105 Report a problem | ||
| 10/9/2009 | Price change | $159,900-5.9%$96/sqft |
Source: RE/MAX Realty Professionals #1190105 Report a problem | ||
| 6/20/2009 | Listed for sale | $169,900$102/sqft |
Source: RE/MAX Realty Professionals #1190105 Report a problem | ||
Public tax history
| Year | Property taxes | Tax assessment |
|---|---|---|
| 2024 | $1,006 -2.1% | $156,180 |
| 2023 | $1,027 +10.5% | $156,180 |
| 2022 | $929 -0.1% | $156,180 |
| 2021 | $930 +7.3% | $156,180 +15% |
| 2020 | $867 +2% | $135,810 |
| 2019 | $850 -8.1% | $135,810 |
| 2018 | $925 | $135,810 +2401.1% |
| 2017 | $925 +0.9% | $5,430 -96% |
| 2016 | $917 +5.5% | $135,810 |
| 2015 | $869 +1.3% | $135,810 -5.9% |
| 2014 | $858 -10.5% | $144,331 |
| 2013 | $958 +12.1% | $144,331 |
| 2012 | $855 | -- |
| 2011 | $855 +46.5% | -- |
| 2010 | $584 | -- |
| 2009 | -- | -- |
| 2008 | -- | -- |
| 2007 | -- | -- |
| 2006 | -- | -- |
| 2005 | -- | -- |
| 2004 | -- | -- |
| 2003 | -- | -- |
| 2002 | -- | -- |
| 2001 | -- | -- |
| 2000 | -- | -- |
Find assessor info on the county website
Neighborhood: 29615
Nearby homes
- $263,8002 bd2 ba1.5k sqft105 Woodtrace Cir, Greenville, SC 29615Off Market

- $353,0003 bd2 ba1.6k sqft21 Woodtrace Cir, Greenville, SC 29615Sold
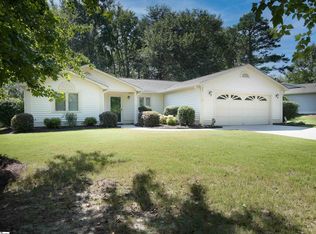
- $209,6152 bd2 ba1.5k sqft107 Woodtrace Cir, Greenville, SC 29615Sold

- $212,400-- bd-- ba-- sqftWoodtrace Cir, Greenville, SC 29615Off Market
- $380,0003 bd2 ba1.6k sqft19 Woodtrace Cir, Greenville, SC 29615Sold
- $424,9003 bd2 ba1.8k sqft100 Woodtrace Cir, Greenville, SC 29615Off Market
- $331,2003 bd2 ba1.6k sqft102 Woodtrace Cir, Greenville, SC 29615Off Market
- $394,6003 bd2 ba2.5k sqft104 Woodtrace Cir, Greenville, SC 29615Off Market
Nearby schools
GreatSchools rating
- 10/10Oakview Elementary SchoolGrades: PK-5Distance: 2.2 mi
- 6/10Beck International AcademyGrades: 6-8Distance: 3.1 mi
- 9/10J. L. Mann High AcademyGrades: 9-12Distance: 4.5 mi
Schools provided by the listing agent
- Elementary: Oakview
- Middle: Beck
- High: J. L. Mann
Source: Greater Greenville AOR. This data may not be complete. We recommend contacting the local school district to confirm school assignments for this home.
Get a cash offer in 3 minutes
Find out how much your home could sell for in as little as 3 minutes with a no-obligation cash offer.
Estimated market value
$352,000
Get a cash offer in 3 minutes
Find out how much your home could sell for in as little as 3 minutes with a no-obligation cash offer.
Estimated market value
$352,000
- South Carolina
- Greenville County
- Greenville
- 29615
- 101 Woodtrace Cir
Nearby cities
Nearby neighborhoods
Nearby zip codes
Other Greenville Topics
