Nestled on a desirable corner lot in the sought-after Forest Hills subdivision, this stunning 4-bedroom, 4-bath home is filled with character and thoughtful details. The inviting living room features cozy gas logs, creating a warm and welcoming atmosphere perfect for relaxing evenings. The open-concept kitchen is a chef’s dream, complete with granite countertops, a large island, and ample space for entertaining. One of the standout features of this home is the gorgeous sunroom, where vaulted ceilings, exposed wooden beams, and a built-in wet bar create a peaceful retreat. The finished basement offers even more flexibility, featuring a private in-law suite with its own living area, an additional fireplace, kitchen, and full bathroom—ideal for guests or extended family. The backyard is designed for entertaining with a spacious patio, fire pit, and party lights! ADDITIONAL 1.16 ACRE LOT BEHIND HOME ALSO AVAILABLE PARCEL ID 55844.
Closed
$535,000
101 Woodvale Cir, Lincolnton, NC 28092
4beds
3,416sqft
Single Family Residence
Built in 1972
0.81 Acres Lot
$535,100 Zestimate®
$157/sqft
$3,219 Estimated rent
Home value
$535,100
$503,000 - $567,000
$3,219/mo
Zestimate® history
Owner options
List your home for rent
$3,219/mo
Rent Zestimate®
Find your next renter with Zillow Rental Manager. Plus, with online applications, you can quickly screen prospective tenants – for free.
$3,219/mo
Rent Zestimate®
Refinance and save
$3,182/mo
Est. payment
Refinancing to a lower rate could help reduce your monthly payments and save thousands over the life of the loan.
$3,182/mo
Est. payment
Explore your selling options
Work with a Zillow partner agent
Leverage their expertise and Zillow's premium Showcase listings to get your home seen by more buyers.
Get startedList with your own agent
Get your home in front of millions of buyers by listing it on Zillow.
Learn how to do itSell it yourself
Take full control of how buyers see your home on Zillow by listing For Sale by Owner (FSBO).
List your homeWhat's special
Finished basementPrivate in-law suiteParty lightsGorgeous sunroomCozy gas logsVaulted ceilingsOpen-concept kitchen
Zillow last checked:
Listing updated:
Listed by:
Lee Huss lee@gillelandrealty.com,
Gilleland Realty Inc,
John (Jr) Gilleland,
Gilleland Realty Inc
Bought with:
Andy Trotter
ERA Live Moore
Source: Canopy MLS as distributed by MLS GRID,MLS#: 4234665
Facts & features
Interior
Bedrooms & bathrooms
- Bedrooms: 4
- Bathrooms: 4
- Full bathrooms: 4
- Main level bedrooms: 4
Primary bedroom
- Level: Main
Bedroom s
- Level: Main
Bedroom s
- Level: Main
Bathroom full
- Level: Main
Bathroom full
- Level: Main
Bathroom full
- Level: Main
Bathroom full
- Level: Basement
Other
- Level: Basement
Other
- Level: Main
Dining room
- Level: Main
Flex space
- Level: Basement
Kitchen
- Level: Main
Laundry
- Level: Main
Living room
- Level: Main
Sunroom
- Level: Main
Heating
- Natural Gas
Cooling
- Central Air
Appliances
- Included: Dishwasher, Electric Cooktop, Microwave, Wall Oven
- Laundry: Laundry Room
Features
- Built-in Features, Kitchen Island, Walk-In Closet(s), Wet Bar
- Basement: Finished,Walk-Out Access
- Fireplace features: Gas Log, Living Room, Wood Burning
Interior area
- Total structure area: 2,796
- Total interior livable area: 3,416 sqft
- Finished area above ground: 2,796
- Finished area below ground: 620
Property
Parking
- Total spaces: 2
- Parking features: Driveway, Attached Garage, Garage on Main Level
- Attached garage spaces: 2
- Has uncovered spaces: Yes
Features
- Levels: One
- Stories: 1
- Patio & porch: Patio
- Exterior features: Fire Pit
Lot
- Size: 0.81 Acres
- Features: Corner Lot
Details
- Parcel number: 21180
- Zoning: R-15
- Special conditions: Standard
Construction
Type & style
- Home type: SingleFamily
- Property subtype: Single Family Residence
Materials
- Brick Full, Hardboard Siding
Condition
- New construction: No
- Year built: 1972
Utilities & green energy
- Sewer: Public Sewer
- Water: City
Community & HOA
Community
- Security: Radon Mitigation System
- Subdivision: Forest Hills
Location
- Region: Lincolnton
Financial & listing details
- Price per square foot: $157/sqft
- Tax assessed value: $428,750
- Annual tax amount: $4,423
- Date on market: 4/1/2025
- Cumulative days on market: 75 days
- Road surface type: Asphalt, Paved
Price history
| Date | Event | Price |
|---|---|---|
| 7/25/2025 | Sold | $535,000-7%$157/sqft |
Source:  Canopy MLS as distributed by MLS GRID #4234665 Report a problem Canopy MLS as distributed by MLS GRID #4234665 Report a problem | ||
| 7/9/2025 | Pending sale | $575,000$168/sqft |
Source: Canopy MLS as distributed by MLS GRID #4234665 Report a problem | ||
| 7/3/2025 | Listed for sale | $575,000$168/sqft |
Source: Canopy MLS as distributed by MLS GRID #4234665 Report a problem | ||
| 6/11/2025 | Pending sale | $575,000$168/sqft |
Source: Canopy MLS as distributed by MLS GRID #4234665 Report a problem | ||
| 5/15/2025 | Price change | $575,000-3.4%$168/sqft |
Source: Canopy MLS as distributed by MLS GRID #4234665 Report a problem | ||
| 4/1/2025 | Listed for sale | $595,000+98.3%$174/sqft |
Source: Canopy MLS as distributed by MLS GRID #4234665 Report a problem | ||
| 6/7/2017 | Sold | $300,000$88/sqft |
Source: Canopy MLS as distributed by MLS GRID #3267297 Report a problem | ||
| 4/4/2017 | Listed for sale | $300,000$88/sqft |
Source: Century 21 Town & Country Real Estate #9593027 Report a problem | ||
Public tax history
| Year | Property taxes | Tax assessment |
|---|---|---|
| 2025 | $4,423 +0.5% | $428,750 |
| 2024 | $4,403 | $428,750 |
| 2023 | $4,403 +25.2% | $428,750 +48.6% |
| 2022 | $3,517 | $288,581 |
| 2021 | $3,517 +2.1% | $288,581 |
| 2020 | $3,444 +2% | $288,581 |
| 2019 | $3,377 +20.8% | $288,581 +22.8% |
| 2018 | $2,796 | $235,019 |
| 2017 | $2,796 | $235,019 |
| 2016 | $2,796 +0.5% | $235,019 |
| 2015 | $2,783 -12.3% | -- |
| 2014 | $3,174 | $266,945 |
| 2013 | -- | -- |
| 2012 | -- | -- |
| 2011 | -- | -- |
| 2010 | -- | -- |
| 2009 | -- | -- |
| 2008 | -- | $263,828 +27.3% |
| 2007 | -- | $207,315 |
| 2006 | -- | $207,315 |
| 2005 | -- | $207,315 |
| 2004 | -- | $207,315 |
| 2003 | -- | -- |
| 2002 | -- | $199,464 |
| 2001 | -- | $199,464 |
Find assessor info on the county website
Neighborhood: 28092
Nearby homes
- $560,4004 bd4 ba3k sqft103 Woodvale Cir, Lincolnton, NC 28092Off Market
- $598,2004 bd3 ba2.8k sqft104 Woodvale Cir, Lincolnton, NC 28092Off Market
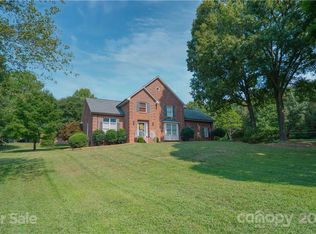
- $542,5003 bd4 ba4.3k sqft107 Woodvale Cir, Lincolnton, NC 28092Off Market
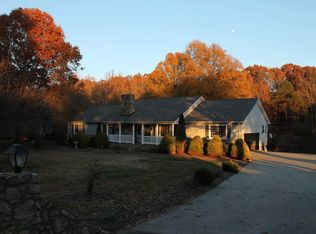
- $504,1005 bd3 ba3.6k sqft1501 Country Club Rd, Lincolnton, NC 28092Off Market
- $527,6003 bd3 ba3.2k sqft103 Labans Ln, Lincolnton, NC 28092Off Market
- $383,7004 bd3 ba2.4k sqft125 Woodvale Cir, Lincolnton, NC 28092Off Market
- $459,4004 bd2 ba2.8k sqft108 Woodvale Cir, Lincolnton, NC 28092Off Market
- $462,3004 bd4 ba3.2k sqft201 Labans Ln, Lincolnton, NC 28092Off Market
Nearby schools
GreatSchools rating
- 6/10S Ray Lowder ElementaryGrades: PK-5Distance: 0.7 mi
- 4/10Lincolnton MiddleGrades: 6-8Distance: 4.2 mi
- 5/10Lincolnton HighGrades: 9-12Distance: 1.8 mi
Schools provided by the listing agent
- Elementary: S. Ray Lowder
- Middle: Lincolnton
- High: Lincolnton
Source: Canopy MLS as distributed by MLS GRID. This data may not be complete. We recommend contacting the local school district to confirm school assignments for this home.
Get a cash offer in 3 minutes
Find out how much your home could sell for in as little as 3 minutes with a no-obligation cash offer.
Estimated market value
$535,100
Get a cash offer in 3 minutes
Find out how much your home could sell for in as little as 3 minutes with a no-obligation cash offer.
Estimated market value
$535,100
- North Carolina
- Lincoln County
- Lincolnton
- 28092
- 101 Woodvale Cir
Nearby cities
Nearby neighborhoods
Nearby zip codes
Other Lincolnton Topics
