Welcome to this exceptional full brick home in the highly sought-after Stonewater community! Offering over 5,000 sq ft of living space, this spacious home features 3 bedrooms and 2.5 bathrooms on the main level, designed for both everyday comfort and entertaining. The fully finished basement adds incredible flexibility with an additional bedroom and full bathroom, expansive living area with wet bar, theater room with all equipment to convey, heated workshop, and screened patio space perfect for relaxing year-round.
New roof just installed 2026, also features whole-home water filtration system, and central vacuum system. Situated in the desirable Stonewater neighborhood surrounded by Mountain Island Lake, residents enjoy resort-style amenities including a pool, clubhouse, walking trails, tennis courts, basketball courts, and playground. Conveniently located near shopping, dining, and major commuting routes. This home offers space, quality, and value *** community is near public boat ramp**** priced to sell!!!
Closed
$835,000
101 Woodwinds Dr, Mount Holly, NC 28120
4beds
5,221sqft
Single Family Residence
Built in 2005
0.73 Acres Lot
$837,200 Zestimate®
$160/sqft
$3,342 Estimated rent
Home value
$837,200
$795,000 - $879,000
$3,342/mo
Zestimate® history
Owner options
List your home for rent
$3,342/mo
Rent Zestimate®
Find your next renter with Zillow Rental Manager. Plus, with online applications, you can quickly screen prospective tenants – for free.
$3,342/mo
Rent Zestimate®
Refinance and save
$6,244/mo
Est. payment
Refinancing to a lower rate could help reduce your monthly payments and save thousands over the life of the loan.
$6,244/mo
Est. payment
Explore your selling options
Work with a Zillow partner agent
Leverage their expertise and Zillow's premium Showcase listings to get your home seen by more buyers.
Get startedList with your own agent
Get your home in front of millions of buyers by listing it on Zillow.
Learn how to do itSell it yourself
Take full control of how buyers see your home on Zillow by listing For Sale by Owner (FSBO).
List your homeWhat's special
Fully finished basementHeated workshopWhole-home water filtration systemFull brick homeCentral vacuum systemSpacious home
Zillow last checked:
Listing updated:
Listed by:
Rebecca Rice 828-553-0945,
EXP Realty LLC Ballantyne
Bought with:
Joey Signa
CEDAR REALTY LLC
Source: Canopy MLS as distributed by MLS GRID,MLS#: 4381091
Facts & features
Interior
Bedrooms & bathrooms
- Bedrooms: 4
- Bathrooms: 4
- Full bathrooms: 3
- 1/2 bathrooms: 1
- Main level bedrooms: 3
Primary bedroom
- Level: Main
Bedroom s
- Level: Main
Bedroom s
- Level: Main
Bar entertainment
- Level: Basement
Dining room
- Level: Main
Family room
- Level: Basement
Kitchen
- Level: Main
Laundry
- Level: Main
Living room
- Level: Main
Media room
- Level: Basement
Other
- Level: Main
Workshop
- Level: Basement
Heating
- Forced Air, Natural Gas
Cooling
- Ceiling Fan(s), Central Air
Appliances
- Included: Bar Fridge, Dishwasher, Disposal, Gas Water Heater, Microwave, Oven
- Laundry: Laundry Room, Main Level
Features
- Breakfast Bar, Built-in Features, Soaking Tub, Kitchen Island, Open Floorplan, Pantry, Storage, Walk-In Closet(s), Wet Bar
- Flooring: Carpet, Laminate, Tile, Wood
- Basement: Basement Shop,Finished,Walk-Out Access
- Attic: Pull Down Stairs
- Fireplace features: Gas, Living Room
Interior area
- Total structure area: 2,711
- Total interior livable area: 5,221 sqft
- Finished area above ground: 2,711
- Finished area below ground: 2,510
Property
Parking
- Total spaces: 2
- Parking features: Attached Garage, Garage on Main Level
- Attached garage spaces: 2
Features
- Levels: One
- Stories: 1
- Exterior features: In-Ground Irrigation
- Pool features: Community
- Waterfront features: Boat Slip – Community
- Body of water: Mountain Island Lake
Lot
- Size: 0.73 Acres
- Features: Sloped, Wooded, Wetlands
Details
- Parcel number: 175002
- Zoning: R2
- Special conditions: Standard
Construction
Type & style
- Home type: SingleFamily
- Architectural style: Traditional
- Property subtype: Single Family Residence
Materials
- Brick Full
Condition
- New construction: No
- Year built: 2005
Utilities & green energy
- Sewer: Public Sewer
- Water: City
Community & HOA
Community
- Features: Clubhouse, Game Court, Lake Access, Picnic Area, Playground, Sidewalks, Walking Trails
- Security: Radon Mitigation System, Security System, Smoke Detector(s)
- Subdivision: Stonewater
HOA
- Has HOA: Yes
- HOA fee: $1,195 annually
- HOA name: Cedar Mangement group
Location
- Region: Mount Holly
Financial & listing details
- Price per square foot: $160/sqft
- Tax assessed value: $641,990
- Annual tax amount: $6,446
- Date on market: 5/13/2026
- Cumulative days on market: 24 days
- Listing terms: Cash,Conventional
- Exclusions: Curtains, bird feeders outside, fridge, washer and dryer
- Road surface type: Concrete, Paved
Price history
| Date | Event | Price |
|---|---|---|
| 8/3/2026 | Sold | $835,000-1.8%$160/sqft |
Source:  Canopy MLS as distributed by MLS GRID #4381091 Report a problem Canopy MLS as distributed by MLS GRID #4381091 Report a problem | ||
| 6/7/2026 | Pending sale | $850,000$163/sqft |
Source: Canopy MLS as distributed by MLS GRID #4381091 Report a problem | ||
| 6/3/2026 | Price change | $850,000-5.5%$163/sqft |
Source: Canopy MLS as distributed by MLS GRID #4381091 Report a problem | ||
| 5/21/2026 | Price change | $899,000-5.4%$172/sqft |
Source: Canopy MLS as distributed by MLS GRID #4381091 Report a problem | ||
| 5/13/2026 | Listed for sale | $950,000+124.3%$182/sqft |
Source: Canopy MLS as distributed by MLS GRID #4381091 Report a problem | ||
| 4/4/2006 | Sold | $423,500$81/sqft |
Source: Public Record Report a problem | ||
Public tax history
| Year | Property taxes | Tax assessment |
|---|---|---|
| 2025 | $6,446 | $641,990 |
| 2024 | $6,446 -1.1% | $641,990 |
| 2023 | $6,516 +19.4% | $641,990 +52.3% |
| 2022 | $5,460 -1.5% | $421,590 |
| 2021 | $5,544 | $421,590 |
| 2020 | $5,544 -0.8% | $421,590 |
| 2019 | $5,586 -7.1% | $421,590 -1.9% |
| 2018 | $6,015 | $429,616 |
| 2017 | $6,015 +60.9% | $429,616 |
| 2016 | $3,738 | $429,616 -2.5% |
| 2014 | $3,738 | $440,610 |
| 2012 | -- | $440,610 |
| 2011 | -- | $440,610 |
| 2010 | -- | $440,610 |
| 2009 | -- | $440,610 |
| 2008 | -- | $440,610 +401.7% |
| 2007 | -- | $87,820 |
Find assessor info on the county website
Neighborhood: 28120
Nearby homes
- $882,7004 bd5 ba5.3k sqft417 Stonewater Bay Ln, Mount Holly, NC 28120Off Market
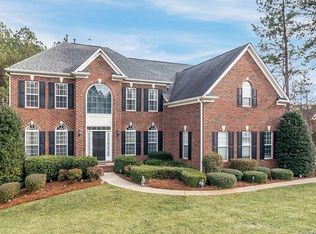
- $788,6005 bd5 ba4.6k sqft105 Woodwinds Dr, Mount Holly, NC 28120Off Market
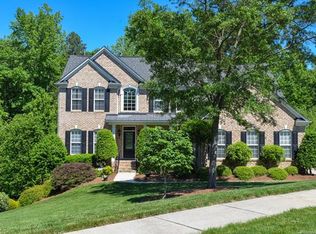
- $763,1004 bd3 ba3.6k sqft413 Stonewater Bay Ln, Mount Holly, NC 28120Off Market
- $910,0004 bd5 ba5.2k sqft109 Woodwinds Dr, Mount Holly, NC 28120Off Market
- $710,0004 bd4 ba3.3k sqft100 Woodwinds Dr, Mount Holly, NC 28120Sold
- $582,900-- bd-- ba-- sqftWoodwinds Dr, Mount Holly, NC 28120Off Market
- $687,100-- bd-- ba-- sqftWoodwinds Dr, Mount Holly, NC 28120Off Market
- $882,9006 bd5 ba5.9k sqft220 Village Glen Way, Mount Holly, NC 28120Off Market
Nearby schools
GreatSchools rating
- 6/10Pinewood Elementary SchoolGrades: PK-5Distance: 2.8 mi
- 5/10Stanley Middle SchoolGrades: 6-8Distance: 8 mi
- 5/10East Gaston High SchoolGrades: 9-12Distance: 6.9 mi
Schools provided by the listing agent
- Elementary: Pinewood Gaston
- Middle: Stanley
- High: East Gaston
Source: Canopy MLS as distributed by MLS GRID. This data may not be complete. We recommend contacting the local school district to confirm school assignments for this home.
Get a cash offer in 3 minutes
Find out how much your home could sell for in as little as 3 minutes with a no-obligation cash offer.
Estimated market value
$837,200
Get a cash offer in 3 minutes
Find out how much your home could sell for in as little as 3 minutes with a no-obligation cash offer.
Estimated market value
$837,200
- North Carolina
- Gaston County
- Mount Holly
- 28120
- 101 Woodwinds Dr
Nearby cities
Nearby zip codes
Other Mount Holly Topics
