Skip main navigation
Off market
  • $441,300

    101 Worthington Ct, Simpsonville, SC 29681

    3beds
    1,800sqft
    SingleFamily
    Built in 2008
    4,791 Square Feet Lot
    $441,300 Zestimate®
    $245/sqft
    $1,990 Estimated rent

    Home value

    $441,300

    $419,000 - $463,000

    $1,990/mo

    Zestimate® history
    Loading
    Loading...

    Owner options

    List your home for rent

    $1,990/mo

    Rent Zestimate®

    Find your next renter with Zillow Rental Manager. Plus, with online applications, you can quickly screen prospective tenants – for free.

    Learn more

    $1,990/mo

    Rent Zestimate®

    Refinance and save

    $2,603/mo

    Est. payment

    Refinancing to a lower rate could help reduce your monthly payments and save thousands over the life of the loan.

    See today's rates

    $2,603/mo

    Est. payment

    Explore your selling options

    Work with a Zillow partner agent

    Leverage their expertise and Zillow's premium Showcase listings to get your home seen by more buyers.

    Get started

    List with your own agent

    Get your home in front of millions of buyers by listing it on Zillow.

    Learn how to do it

    Sell it yourself

    Take full control of how buyers see your home on Zillow by listing For Sale by Owner (FSBO).

    List your home

    What's special

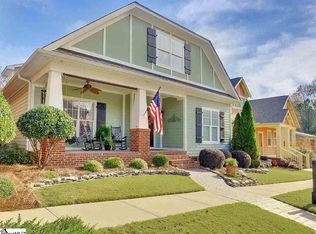
    *WE ARE GOING BY ALL Public Health Advisory* WE ARE OPEN TO SHOW ANYDAY!!! 3D TOUR ONLINE!!!Gorgeous Linden Park Subdivision in Award Winning Simpsonville SC. Custom one of a kind design property. Three Bedrooms, two Baths, 1800 sq. ft. heated and cooled. Single story custom built home by the current owners. Home has ten foot ceilings, eight foot solid doors, eight inch baseboards and eight inch crown molding, with Plantation Shutters throughout. Hardwoods floors (2" wide-3/4" thick red oak - finished on site) in living room, bedroom, and closets. High end tile in kitchen, dining, laundry, and bathrooms (no grout). Raised counters in kitchen and bathrooms. Kitchen has Quarts counters, cabinet fronts on refrigerator and dishwasher, Convection Oven, and custom hood over cooktop (Jenn-Air, Kitchen Aid, and Frigidaire appliances). Designated Laundry Room with built-in ironing board, cabinets, broom cabinet, and folding table. Bathrooms have Marble showers and counter tops. Exterior: Covered back porch with custom louvers (Fir). Courtyard with custom brick garden wall. Rocking Chair Front Porch (36 ft. wide x 8 ft. deep). 6" trim around all exterior windows and doors. Metal Duct work for heating and air-wrapped for insulation. High Density Insulation in all exterior walls (energy efficient). Floored attic space. Garage has built-in cabinets, work counter, utility sink, and is insulated. Tankless Hot Water Heater. French Drain around entire foundation with automatic sump pump. High Efficiency Heating and Cooling (under yearly maintenance contract since installation). Hardy Board on entire exterior - except for front columns and louvers on back porch. 2ft over-hang around entire house with 6" wide gutters. Entire house (interior and exterior) painted with Sherwin Williams Duration Home Paint (washable) - 2 coats. Owners have all paperwork pertaining to appliances, shutters, and utilities and can advise location of all sprinkler heads, water shut-off valves, and meter boxes. NOTE: This is an "ENERGY EFFICIENT HOME" as designated by Duke Energy to have some of the lowest utility costs in the area! (Owners have paperwork from Duke Energy). Simpsonville is located 12 miles south of downtown Greenville, SC. Enjoy the Historic Walking Tour, Simpsonville Arts Foundation, CCNB Amphitheatre, Swamp Rabbit Trail, Heritage Park. Fastest growing area in the Upstate of SC. Call today or text 24/7 to view this stunning custom property.

    This property is off market, which means it's not currently listed for sale or rent on Zillow. This may be different from what's available on other websites or public sources.
    Facts & features

    Interior

    Bedrooms & bathrooms
    • Bedrooms: 3
    • Bathrooms: 2
    • Full bathrooms: 2
    • Main level bedrooms: 3
    Heating
    • Forced air, Electric, Gas
    Cooling
    • Central
    Appliances
    • Included: Dishwasher, Garbage disposal, Microwave, Refrigerator
    • Laundry: Laundry Room, Electric Dryer Hookup, Gas Dryer Hookup, 1st Floor, Walk-In, Multiple Hookups
    Features
    • Ceiling Fan(s), Walk-In Closet(s), Open Floorplan, Ceiling 9ft+, Ceiling Smooth, Pantry ? Closet, Countertops ? Quartz
    • Flooring: Hardwood, Linoleum / Vinyl
    • Windows: Window Treatments, Windows-Thermal, Tilt Out Windows
    • Basement: Crawl Space
    • Attic: Pull Down Stairs, Storage
    Interior area
    • Total interior livable area: 1,800 sqft

    Property

    Parking
    • Total spaces: 2
    • Parking features: Garage - Attached
    Features
    • Patio & porch: Patio, Front Porch, Porch-Other
    Lot
    • Size: 4,791 sqft
    • Features: Level, Corner Lot, Sprklr In Grnd-Full Yard
    Details
    • Additional structures: Garage(s)
    • Parcel number: 0297020101400

    Construction

    Type & style
    • Home type: SingleFamily
    • Architectural style: Craftsman
    Condition
    • Year built: 2008

    Utilities & green energy

    • Sewer: Public Sewer
    • Water: Public

    Community & neighborhood

    Security
    • Security features: Smoke Detector(s)
    Location
    • Region: Simpsonville

    HOA & financial

    HOA
    • Has HOA: Yes
    • HOA fee: $40 monthly

    Other

    Other facts
    • Sewer: Public Sewer
    • WaterSource: Public
    • Heating: Forced Air, Natural Gas
    • Appliances: Dishwasher, Refrigerator, Disposal, Electric Cooktop, Electric Oven, Gas Water Heater, Tankless Water Heater, Cook Top-Smooth, Oven(s)-Wall, Microwave-Built In
    • AssociationYN: true
    • InteriorFeatures: Ceiling Fan(s), Walk-In Closet(s), Open Floorplan, Ceiling 9ft+, Ceiling Smooth, Pantry ? Closet, Countertops ? Quartz
    • GarageYN: true
    • AttachedGarageYN: true
    • HeatingYN: true
    • CoolingYN: true
    • Flooring: Hardwood, Vinyl
    • PatioAndPorchFeatures: Patio, Front Porch, Porch-Other
    • LotFeatures: Level, Corner Lot, Sprklr In Grnd-Full Yard
    • ArchitecturalStyle: Craftsman
    • Basement: Crawl Space
    • Cooling: Central Air, Electric
    • CommunityFeatures: Sidewalks, Street Lights, Sidewalk, Path
    • LaundryFeatures: Laundry Room, Electric Dryer Hookup, Gas Dryer Hookup, 1st Floor, Walk-In, Multiple Hookups
    • OtherStructures: Garage(s)
    • SecurityFeatures: Smoke Detector(s)
    • WindowFeatures: Window Treatments, Windows-Thermal, Tilt Out Windows
    • ParkingFeatures: Attached Garage, Paved, Garage Door Opener, Side/Rear Entry, Attached Garage 2 Cars
    • Attic: Pull Down Stairs, Storage
    • RoomMasterBedroomFeatures: Walk-In Closet(s), Multiple Closets
    • MainLevelBedrooms: 3
    • RoomMasterBathroomFeatures: Full Bath, Shower Only
    • RoomMasterBedroomLevel: Main
    • ConstructionMaterials: Hardboard Siding
    • Roof: Architectural
    • CoListAgentFullName: Larry Young
    • MlsStatus: Active

    Price history

    DateEventPrice
    4/6/2021Sold$338,000-3.1%$188/sqft
    Source: Public Record Report a problem
    7/8/2020Listing removed$348,900$194/sqft
    Source: RE/MAX RESULTS #1412912 Report a problem
    7/7/2020Listed for sale$348,900$194/sqft
    Source: RE/MAX RESULTS #1412912 Report a problem
    5/8/2020Listing removed$348,900$194/sqft
    Source: RE/MAX Results #1412912 Report a problem
    4/9/2020Price change$348,900-1.4%$194/sqft
    Source: RE/MAX RESULTS #1412912 Report a problem
    3/23/2020Price change$353,900-1.4%$197/sqft
    Source: RE/MAX RESULTS #1412912 Report a problem
    2/29/2020Listed for sale$358,900+619.2%$199/sqft
    Source: RE/MAX RESULTS #1412912 Report a problem
    7/1/2008Sold$49,900$28/sqft
    Source: Public Record Report a problem

    Public tax history

    YearProperty taxesTax assessment
    2024$2,142 -15.4%$322,300
    2023$2,531 -60.6%$322,300
    2022$6,422 +269.4%$322,300 +18.7%
    2021$1,739 +10.6%$271,460 +15%
    2020$1,572 0%$236,060
    2019$1,573 +9.5%$236,060
    2018$1,437 $236,060 +2400.6%
    2017$1,437 $9,440 -96%
    2016$1,437 +4.3%$236,060
    2015$1,378 $236,060 -9.2%
    2014$1,378 $259,910
    2013-- $259,910
    2012$1,442 -18.7%--
    2011$1,774 --
    2010$1,774 --
    2009-- --
    2008-- --

    Find assessor info on the county website

    Neighborhood: 29681

    Nearby schools

    GreatSchools rating
    Schools provided by the listing agent
    • Elementary: Simpsonville
    • Middle: Hillcrest
    • High: Hillcrest

    Source: The MLS. This data may not be complete. We recommend contacting the local school district to confirm school assignments for this home.

    Get a cash offer in 3 minutes
    Find out how much your home could sell for in as little as 3 minutes with a no-obligation cash offer.
    Estimated market value
    $441,300
    Get a cash offer in 3 minutes
    Find out how much your home could sell for in as little as 3 minutes with a no-obligation cash offer.
    Estimated market value
    $441,300