Lovely 5BR, 3BA on westside cul-de-sac. So many updates include: newer paint throughout most of interior, refinished hdwd floors, new doors to upper & lower deck, newer carpet in main level bedrooms, brand new carpet in bsmt family room & hallway, newer hot water heater, whole house surge protector, new outdoor outlets, Nest smart thermostat & much more! Pella windows throughout! Spacious LR w/ 13' ceiling, gas FP, stunning hdwd floors & French doors to upper deck. Eat-in kitchen w/ Corian countertops, CWP cabinetry, newer floors, updated SS appliances, pantry/laundry hook-up, dining area. Main level MBR features MBA w/spacious Onyx WI shower & dbl vanities. Two main level bedrooms are convenient to hall BA (one w/ arch window & vaulted ceiling) Full fin bsmt has super nice FR w/ cove & access to covered deck & backyard, Two bedrooms; one adjoins bath, laundry & storage. Dbl tiered deck. BSMT laundry room refinished (2022).
Sold
Price Unknown
101 Yale Cir, Manhattan, KS 66503
5beds
2,800sqft
SingleFamily
Built in 1987
0.29 Acres Lot
$378,400 Zestimate®
$--/sqft
$2,478 Estimated rent
Home value
$378,400
$359,000 - $397,000
$2,478/mo
Zestimate® history
Owner options
List your home for rent
$2,478/mo
Rent Zestimate®
Find your next renter with Zillow Rental Manager. Plus, with online applications, you can quickly screen prospective tenants – for free.
$2,478/mo
Rent Zestimate®
Refinance and save
Refinancing to a lower rate could help reduce your monthly payments and save thousands over the life of the loan.
Explore your selling options
Work with a Zillow partner agent
Leverage their expertise and Zillow's premium Showcase listings to get your home seen by more buyers.
Get startedList with your own agent
Get your home in front of millions of buyers by listing it on Zillow.
Learn how to do itSell it yourself
Take full control of how buyers see your home on Zillow by listing For Sale by Owner (FSBO).
List your homeWhat's special
Facts & features
Interior
Bedrooms & bathrooms
- Bedrooms: 5
- Bathrooms: 3
- Full bathrooms: 3
Heating
- Forced air, Gas
Cooling
- Central
Appliances
- Included: Dishwasher, Garbage disposal, Microwave, Range / Oven, Refrigerator
Features
- Flooring: Carpet, Hardwood, Linoleum / Vinyl
- Basement: Finished
- Has fireplace: Yes
Interior area
- Total interior livable area: 2,800 sqft
Property
Parking
- Parking features: Garage - Attached
Features
- Exterior features: Brick, Cement / Concrete, Composition
- Fencing: Shared, Wood Decorative
- Has view: Yes
- View description: City
Lot
- Size: 0.29 Acres
Details
- Parcel number: 2161404009002000
Construction
Type & style
- Home type: SingleFamily
Materials
- Frame
- Foundation: Concrete
- Roof: Asphalt
Condition
- Year built: 1987
Community & HOA
Location
- Region: Manhattan
Financial & listing details
- Tax assessed value: $341,400
- Annual tax amount: $5,843
Price history
| Date | Event | Price |
|---|---|---|
| 1/11/2024 | Sold | -- |
Source: Agent Provided Report a problem | ||
| 11/23/2023 | Pending sale | $333,000$119/sqft |
Source:  FHARMLS as distributed by MLS GRID #20232567 Report a problem FHARMLS as distributed by MLS GRID #20232567 Report a problem | ||
| 11/15/2023 | Price change | $333,000-1.5%$119/sqft |
Source: FHARMLS as distributed by MLS GRID #20232567 Report a problem | ||
| 10/5/2023 | Listed for sale | $338,000+25.4%$121/sqft |
Source: FHARMLS as distributed by MLS GRID #20232567 Report a problem | ||
| 10/3/2020 | Listing removed | $269,500$96/sqft |
Source: Realty Executives Weis Real Estate Company #20202168 Report a problem | ||
| 8/20/2020 | Pending sale | $269,500$96/sqft |
Source: Realty Executives / Weis #20202168 Report a problem | ||
| 8/12/2020 | Price change | $269,500-2%$96/sqft |
Source: Realty Executives / Weis #20202168 Report a problem | ||
| 7/21/2020 | Listed for sale | $275,000$98/sqft |
Source: Realty Executives / Weis #20202168 Report a problem | ||
| 12/21/2015 | Sold | -- |
Source: Agent Provided Report a problem | ||
| 5/1/2005 | Sold | -- |
Source: Agent Provided Report a problem | ||
Public tax history
| Year | Property taxes | Tax assessment |
|---|---|---|
| 2025 | $5,843 -0.6% | $39,261 -0.9% |
| 2024 | $5,878 +3.1% | $39,629 +2.7% |
| 2023 | $5,704 +12.6% | $38,572 +17% |
| 2022 | $5,067 | $32,970 +5.9% |
| 2021 | -- | $31,128 +3.3% |
| 2020 | $4,634 +8.8% | $30,140 +2% |
| 2019 | $4,258 | $29,549 +2% |
| 2018 | $4,258 +11.2% | $28,969 +0.3% |
| 2017 | $3,830 | $28,874 |
| 2014 | $3,830 | -- |
| 2013 | -- | -- |
| 2012 | -- | -- |
| 2011 | -- | -- |
| 2010 | -- | $29,107 |
| 2009 | -- | $29,107 -1.9% |
| 2008 | -- | $29,670 -1.3% |
| 2007 | -- | $30,073 +9.5% |
| 2006 | -- | $27,464 +10.6% |
| 2005 | -- | $24,829 +9% |
| 2004 | -- | $22,782 +4.3% |
| 2003 | -- | $21,851 +6.3% |
| 2002 | -- | $20,562 +24% |
| 2000 | -- | $16,583 |
Find assessor info on the county website
Neighborhood: 66503
Nearby homes
- $393,5004 bd3 ba2k sqft105 Yale Cir, Manhattan, KS 66503Off Market
- $302,9003 bd3 ba1.4k sqft100 Drake Dr, Manhattan, KS 66503Off Market
- $299,5003 bd3 ba1.8k sqft104 Drake Dr, Manhattan, KS 66503Off Market
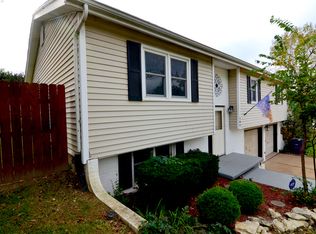
- $492,1005 bd4 ba3.8k sqft109 Yale Cir, Manhattan, KS 66503Off Market
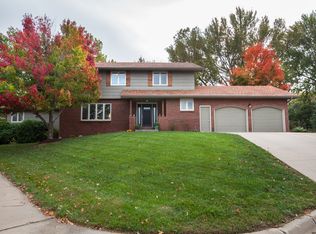
- $486,7003 bd3 ba2.7k sqft3018 Amherst Ave, Manhattan, KS 66503Off Market
- $--5 bd3 ba2.8k sqft108 Drake Dr, Manhattan, KS 66503Sold
- $--4 bd4 ba3.9k sqft104 Yale Cir, Manhattan, KS 66503Sold
- $507,4004 bd4 ba3k sqft3021 Amherst Ave, Manhattan, KS 66503Off Market
Nearby schools
GreatSchools rating
- 6/10Marlatt Elementary SchoolGrades: K-5Distance: 1.5 mi
- 7/10Susan B Anthony Middle SchoolGrades: 6-8Distance: 2.5 mi
- 7/10Manhattan High School West/East CampusGrades: 9-12Distance: 1.1 mi
Schools provided by the listing agent
- District: Manhattan-Ogden USD 383
Source: The MLS. This data may not be complete. We recommend contacting the local school district to confirm school assignments for this home.
Sell for more on Zillow
Get a Zillow Showcase℠ listing at no additional cost and you could sell for .
$378,400
2% more
+$7,568
With Zillow Showcase(estimated)
$385,968
- Kansas
- Riley County
- Manhattan
- 66503
- 101 Yale Cir
Nearby cities
Nearby neighborhoods
Nearby zip codes
Other Manhattan Topics
