Welcome to 101 Yaupon Lane, a beautifully maintained Trinity floor plan located on a desirable corner lot in the heart of Sun City Georgetown. This charming one-story home offers the perfect combination of comfort, functionality, and timeless style, all in an exceptional location directly across from the church. Inside, is a spacious and well-designed layout with 2 bedrooms, 2 bathrooms, and a versatile flex space that can easily serve as a home office, craft room, library, or additional sitting area. Large windows throughout the home invite an abundance of natural light, creating a bright and welcoming atmosphere in every room. he heart of the home is the spacious living area, featuring a cozy fireplace that serves as a beautiful focal point. Built-in shelving adds both character and functionality, providing the perfect place to display books, artwork, and treasured keepsakes. Plantation shutters throughout the home enhance its elegance while offering privacy and light control. One of the most sought-after features of this property is the oversized 2.5-car garage, offering plenty of room for vehicles, a golf cart, storage, or workshop space.
Active
Price cut: $20K (8/14)
$380,000
101 Yaupon Ln, Georgetown, TX 78633
2beds
1,939sqft
Single Family Residence
Built in 1997
0.32 Acres Lot
$-- Zestimate®
$196/sqft
$163/mo HOA
What's special
Cozy fireplaceAbundance of natural lightBuilt-in shelvingBright and welcoming atmosphereSpacious and well-designed layoutVersatile flex spaceDesirable corner lot
- 14 days |
- 523 |
- 17 |
Zillow last checked:
Listing updated:
Listed by:
Gloria A. Walls 512-930-2000,
Coldwell Banker Realty
Source: Central Texas MLS,MLS#: 621693 Originating MLS: Williamson County Association of REALTORS
Originating MLS: Williamson County Association of REALTORSFacts & features
Interior
Bedrooms & bathrooms
- Bedrooms: 2
- Bathrooms: 2
- Full bathrooms: 2
Primary bedroom
- Level: Main
Primary bathroom
- Level: Main
Kitchen
- Level: Main
Heating
- Central
Cooling
- Central Air
Appliances
- Included: Dishwasher, Disposal, Gas Range, Water Softener Owned
- Laundry: Laundry Room
Features
- All Bedrooms Down, Bookcases, Ceiling Fan(s), High Ceilings, Home Office, Primary Downstairs, Living/Dining Room, Main Level Primary, Open Floorplan, Pull Down Attic Stairs, Separate Shower, Walk-In Closet(s), Breakfast Area, Kitchen Island, Pantry, Solid Surface Counters
- Flooring: Carpet, Tile
- Windows: Plantation Shutters
- Attic: Pull Down Stairs
- Has fireplace: Yes
- Fireplace features: Gas, Living Room
Interior area
- Total interior livable area: 1,939 sqft
Video & virtual tour
Property
Parking
- Total spaces: 2
- Parking features: Attached, Garage, Oversized
- Attached garage spaces: 2
Features
- Levels: One
- Stories: 1
- Patio & porch: Covered, Patio
- Exterior features: Covered Patio, Private Yard
- Pool features: Community, In Ground
- Fencing: Back Yard,Wrought Iron
- Has view: Yes
- View description: None
- Body of water: None
Lot
- Size: 0.32 Acres
Details
- Parcel number: R362415
Construction
Type & style
- Home type: SingleFamily
- Architectural style: Craftsman,Traditional
- Property subtype: Single Family Residence
Materials
- Brick, Stucco
- Foundation: Slab
- Roof: Composition,Shingle
Condition
- Resale
- Year built: 1997
Utilities & green energy
- Sewer: Public Sewer
- Water: Public
- Utilities for property: Electricity Available
Community & HOA
Community
- Features: Clubhouse, Fitness Center, Golf, Sport Court(s), Tennis Court(s), Trails/Paths, Community Pool, Curbs
- Senior community: Yes
- Subdivision: Sun City Georgetown Neighborhood 07
HOA
- Has HOA: Yes
- HOA fee: $1,960 annually
- HOA name: Sun city association
Location
- Region: Georgetown
Financial & listing details
- Price per square foot: $196/sqft
- Tax assessed value: $409,099
- Annual tax amount: $1,513
- Date on market: 8/12/2026
- Cumulative days on market: 14 days
- Listing agreement: Exclusive Right To Sell
- Listing terms: Cash,Conventional,FHA,VA Loan
- Electric utility on property: Yes
Estimated market value
Not available
Estimated sales range
Not available
Not available
Price history
| Date | Event | Price |
|---|---|---|
| 8/14/2026 | Price change | $380,000-5%$196/sqft |
Source:  Unlock MLS #4154184 Report a problem Unlock MLS #4154184 Report a problem | ||
| 7/13/2026 | Listed for sale | $400,000$206/sqft |
Source: Unlock MLS #4154184 Report a problem | ||
| 7/7/2026 | Contingent | $400,000$206/sqft |
Source: Unlock MLS #4154184 Report a problem | ||
| 6/18/2026 | Listed for sale | $400,000$206/sqft |
Source: Unlock MLS #4154184 Report a problem | ||
Public tax history
| Year | Property taxes | Tax assessment |
|---|---|---|
| 2025 | $1,513 | $409,099 -4% |
| 2024 | $1,513 | $426,117 +7.9% |
| 2023 | $1,513 -41.7% | $394,824 +10% |
| 2022 | $2,594 -3.5% | $358,931 +10% |
| 2021 | $2,688 | $326,301 +10% |
| 2020 | $2,688 | $296,637 -4.3% |
| 2019 | $2,688 | $309,837 -0.2% |
| 2018 | $2,688 | $310,329 +2.7% |
| 2017 | $2,688 | $302,150 -0.1% |
| 2016 | $2,688 -4.8% | $302,374 +10% |
| 2015 | $2,824 | $274,885 +10% |
| 2014 | $2,824 | $249,895 +10% |
| 2013 | -- | $227,177 +4.2% |
| 2012 | -- | $218,055 -0.8% |
| 2011 | -- | $219,761 +7.8% |
| 2010 | -- | $203,848 -3.5% |
| 2009 | -- | $211,262 -12.5% |
| 2007 | -- | $241,418 +8.9% |
| 2006 | -- | $221,666 +4% |
| 2005 | -- | $213,159 +8.1% |
| 2004 | -- | $197,162 -4.2% |
| 2003 | -- | $205,774 -9.2% |
| 2002 | -- | $226,565 |
| 2001 | -- | $226,565 |
Find assessor info on the county website
Monthly payment
Est. payment
Payment breakdown
Explore the cost of this home by adjusting the details. Changes won't be saved.Climate risks
Neighborhood: Sun City
Nearby schools
GreatSchools rating
- 5/10Double Creek Elementary SchoolGrades: PK-5Distance: 9.8 mi
- 4/10Jarrell Middle SchoolGrades: 6-8Distance: 9.7 mi
- 4/10Jarrell High SchoolGrades: 9-12Distance: 8.2 mi
Schools provided by the listing agent
- District: Georgetown ISD
Source: Central Texas MLS. This data may not be complete. We recommend contacting the local school district to confirm school assignments for this home.
- $---- bd-- ba-- sqft101 Yaupon Vall, Georgetown, TX 78633Off Market
- $416,7002 bd2 ba2.1k sqft103 Yaupon Ln, Georgetown, TX 78633Off Market
- $2,4908.3 acres121 Yaupon Ln, Georgetown, TX 78633Off Market
- $414,7002 bd3 ba2.1k sqft100 Black Walnut Cir, Georgetown, TX 78633Off Market
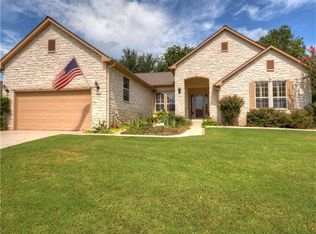
- $431,600-- bd2 ba2.2k sqft105 Yaupon Ln, Georgetown, TX 78633Off Market
- $389,6002 bd2 ba2.1k sqft101 Black Walnut Cir, Georgetown, TX 78633Off Market
- $389,7002 bd2 ba1.9k sqft102 Black Walnut Cir, Georgetown, TX 78633Off Market
- $386,6002 bd2 ba1.9k sqft107 Yaupon Ln, Georgetown, TX 78633Off Market
A local agent can set up tours, give advice and negotiate with sellers.
Similar homes
- $389,9503 bd2 ba1.9k sqft110 Persimmon Ln, Georgetown, TX 78633Active
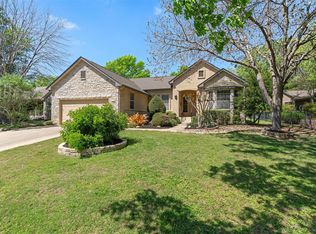
 MLS ID #7719486, Pokey Delwaide, ERA Brokers Consolidated. Unlock MLS
 - $375,0002 bd2 ba1.8k sqft102 Yosemite Rd, Georgetown, TX 78633Active
 MLS ID #4940191, Charlotte Hohensee, The Stacy Group, LLC. Unlock MLS
 - $389,9003 bd2 ba1.9k sqft201 Dawson Trl, Georgetown, TX 78633Active
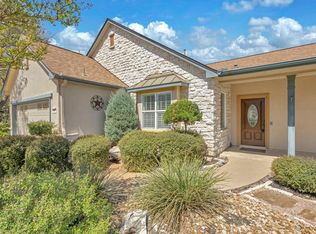 MLS ID #1194293, Kevin Phelps, Phelps Properties. Unlock MLS
 - $360,0002 bd2 ba1.8k sqft409 Rio Grande Loop, Georgetown, TX 78633Active
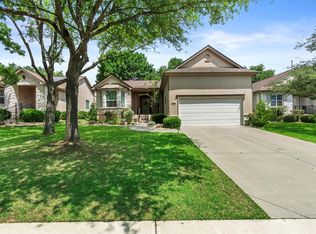 MLS ID #4314029, Patti Simon, Christies Intl Real Estate Lone Star. Unlock MLS
 - $349,0002 bd2 ba1.8k sqft206 Scurry Pass, Georgetown, TX 78633ActiveMLS ID #8529942, Judy Reasoner, The Stacy Group, LLC. Unlock MLS
- $379,0003 bd2 ba1.6k sqft4900 Sonora Trce, Georgetown, TX 78633Active
 MLS ID #622343, Donna Scoggins, Scoggins Realty, LLC. Central Texas MLS
 - $387,5003 bd2 ba1.7k sqft113 Village Park Dr, Georgetown, TX 78633ActiveMLS ID #4268719, Julie Anderson, Century 21 Stribling Properties. Unlock MLS
- $474,9003 bd2 ba2.3k sqft311 Rio Grande Loop, Georgetown, TX 78633ActiveMLS ID #9788600, Judy Reasoner, The Stacy Group, LLC. Unlock MLS
- $400,0003 bd2 ba2k sqft111 Pecos Ct, Georgetown, TX 78628ActiveMLS ID #2906088, Constance Herron, Century 21 Stribling Properties. Unlock MLS
- $337,5003 bd2 ba1.9k sqft201 Whispering Wind Dr, Georgetown, TX 78633ActiveMLS ID #9827768, Peggy Little, JBGoodwin REALTORS NW. Unlock MLS
- $397,5002 bd2 ba1.7k sqft101 Copperas Creek Cv, Georgetown, TX 78633ActiveMLS ID #3883983, Pokey Delwaide, ERA Brokers Consolidated. Unlock MLS
- $539,0002 bd3 ba2.6k sqft103 Black Walnut Cir, Georgetown, TX 78633ActiveMLS ID #4441977, Rhonda Carnley, Carnley Properties. Unlock MLS
- $390,0002 bd2 ba1.7k sqft147 Prairie Creek Trl, Georgetown, TX 78633ActiveMLS ID #605838, Amy McCallister, Realty Texas LLC. Central Texas MLS
- $489,1002 bd3 ba2k sqft101 Morning Glory Cir, Georgetown, TX 78633ActiveMLS ID #8416380, Thomas Horne, All City Real Estate Ltd. Co. Unlock MLS
- $415,0003 bd2 ba2.5k sqft509 Sheepshank Dr, Georgetown, TX 78633ActiveMLS ID #621624, Lori Reuter, Berkshire Hathaway Premier. Central Texas MLS
- $299,5002 bd2 ba1.3k sqft402 Colorado River Rd, Georgetown, TX 78633ActiveMLS ID #2704732, Cameron Freeman, The Stacy Group, LLC. Unlock MLS
- $469,9503 bd2 ba2.2k sqft106 Waterlily Ln, Georgetown, TX 78633ActiveMLS ID #9281270, Barbara Goergen, Goergen Realty. Unlock MLS
- $362,5002 bd2 ba1.3k sqft121 Winterhorse Cv, Georgetown, TX 78633ActiveMLS ID #616785, Ashley Swallow, ERA Brokers Consolidated. Central Texas MLS
- $464,0002 bd2 ba2.2k sqft107 Rockport St, Georgetown, TX 78633ActiveMLS ID #617453, Rita B. Smith, Redfin Corporation. Central Texas MLS
- $299,0003 bd2 ba1.6k sqft403 Dove Hollow Trl, Georgetown, TX 78633ActiveMLS ID #9140639, Jeff Mikeska, Jacobs & Mikeska, Realtors. Unlock MLS
