Skip main navigation
Closed
  • $248,000

    101 Yellowstone Ct, Berea, OH 44017

    3beds
    2,508sqft
    Townhouse, Single Family Residence
    Built in 2008
    3,693 Square Feet Lot
    $287,300 Zestimate®
    $99/sqft
    $2,649 Estimated rent

    Home value

    $287,300

    $273,000 - $302,000

    $2,649/mo

    Zestimate® history
    Loading
    Loading...

    Owner options

    List your home for rent

    $2,649/mo

    Rent Zestimate®

    Find your next renter with Zillow Rental Manager. Plus, with online applications, you can quickly screen prospective tenants – for free.

    Learn more

    $2,649/mo

    Rent Zestimate®

    Refinance and save

    $2,062/mo

    Est. payment

    Refinancing to a lower rate could help reduce your monthly payments and save thousands over the life of the loan.

    See today's rates

    $2,062/mo

    Est. payment

    Explore your selling options

    Work with a Zillow partner agent

    Leverage their expertise and Zillow's premium Showcase listings to get your home seen by more buyers.

    Get started

    List with your own agent

    Get your home in front of millions of buyers by listing it on Zillow.

    Learn how to do it

    Sell it yourself

    Take full control of how buyers see your home on Zillow by listing For Sale by Owner (FSBO).

    List your home

    What's special

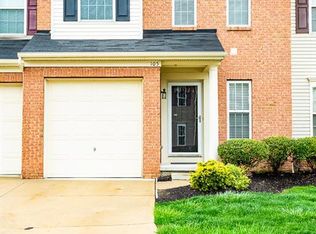
    Welcome to this beautifully maintained 3 bedroom, 2 full and 2 half bath end-unit townhouse in Sandstone development that perfectly blends comfort and style. Featuring an open floor plan with soaring vaulted ceilings, this home offers a bright and airy atmosphere ideal for both everyday living and entertaining. The main level boasts a seamless flow between the living, dining, and kitchen areas, creating an inviting space filled with natural light. Kitchen has a very functional layout with loads of cabinets, ample countertop space and all the appliances stay. Refrigerator, stove, dishwasher, and microwave. Bonus area with wall of bookshelves, cozy gas fireplace, and a door to backyard green space. Upstairs, you'll find three generously sized bedrooms, including a primary suite with its own full bath. All have generous closets. Convenient 2nd floor laundry. Washer & Dryer stay. The fully finished basement adds valuable living space, perfect for media room, home office or guest suite and includes an additional half bath for convenience. One car garage is attached and there are additional parking spaces just steps away. Sandstone amenities include a playground with baseball fields, basketball and pickleball courts, and a park area. Situated near Metroparks, BW college and the airport. Don't miss this opportunity to own this versatile and spacious townhouse in a desirable location.

    Zillow last checked:

    Listing updated:

    Listed by:

    Lori D Baker 440-527-0501 lori@poshpropertygroup.com,

    Keller Williams Citywide

    Bought with:

    Lori D Baker, 448985

    Keller Williams Citywide

    Source: MLS Now,MLS#: 5134743MLS LogoOriginating MLS: Akron Cleveland Association of REALTORS

    Facts & features

    Interior

    Bedrooms & bathrooms
    • Bedrooms: 3
    • Bathrooms: 4
    • Full bathrooms: 2
    • 1/2 bathrooms: 2
    • Main level bathrooms: 1
    Primary bedroom
    • Description: Flooring: Carpet
    • Level: Second
    • Dimensions: 14 x 12
    Bedroom
    • Description: Flooring: Carpet
    • Level: Second
    • Dimensions: 11 x 10
    Bedroom
    • Description: Flooring: Carpet
    • Level: Second
    • Dimensions: 11 x 9
    Eat in kitchen
    • Description: Flooring: Linoleum
    • Level: First
    • Dimensions: 18 x 9
    Family room
    • Description: Flooring: Linoleum
    • Level: First
    • Dimensions: 21 x 10
    Living room
    • Description: Flooring: Carpet
    • Level: First
    • Dimensions: 16 x 11
    Recreation
    • Description: Flooring: Carpet
    • Level: Lower
    • Dimensions: 19 x 14
    Heating
    • Forced Air
    Cooling
    • Central Air
    Appliances
    • Included: Dryer, Dishwasher, Microwave, Range, Refrigerator
    • Laundry: Upper Level
    Features
    • Bookcases
    • Basement: Full,Finished
    • Number of fireplaces: 1
    Interior area
    • Total structure area: 2,508
    • Total interior livable area: 2,508 sqft
    • Finished area above ground: 1,656
    • Finished area below ground: 852

    Property

    Parking
    • Total spaces: 1
    • Parking features: Attached, Garage
    • Attached garage spaces: 1
    Features
    • Levels: Two
    • Stories: 2
    Lot
    • Size: 3,693 Square Feet
    Details
    • Parcel number: 36147141

    Construction

    Type & style
    • Home type: Townhouse
    • Property subtype: Townhouse, Single Family Residence
    • Attached to another structure: Yes
    Materials
    • Brick
    • Roof: Asphalt,Fiberglass
    Condition
    • Year built: 2008

    Utilities & green energy

    • Sewer: Public Sewer
    • Water: Public

    Community & HOA

    Community
    • Subdivision: Sandstone Rdg South Ph 02c
    HOA
    • Has HOA: Yes
    • Services included: Maintenance Grounds, Other, Snow Removal
    • HOA fee: $225 annually
    • HOA name: Sandstone Ridge
    • Second HOA fee: $55 monthly
    Location
    • Region: Berea

    Financial & listing details

    • Price per square foot: $99/sqft
    • Tax assessed value: $228,500
    • Annual tax amount: $4,492
    • Date on market: 6/26/2025
    • Cumulative days on market: 2 days

    Price history

    DateEventPrice
    9/18/2025Listing removed$2,195$1/sqft
    Source: Zillow Rentals Report a problem
    8/28/2025Listed for rent$2,195$1/sqft
    Source: Zillow Rentals Report a problem
    7/15/2025Sold$248,000+3.3%$99/sqft
    Source: MLS Now #5134743 Report a problem
    6/27/2025Pending sale$240,000$96/sqft
    Source: MLS Now #5134743 Report a problem
    6/26/2025Listed for sale$240,000+35.2%$96/sqft
    Source: MLS Now #5134743 Report a problem
    5/22/2020Sold$177,500-1.3%$71/sqft
    Source: MLS Now #4162413 Report a problem
    3/27/2020Pending sale$179,900$72/sqft
    Source: HER Realtors #4162413 Report a problem
    3/5/2020Listed for sale$179,900$72/sqft
    Source: HER Realtors #4162413 Report a problem
    2/6/2020Pending sale$179,900$72/sqft
    Source: HER Realtors #4162413 Report a problem
    2/6/2020Listed for sale$179,900+4.1%$72/sqft
    Source: HER Realtors #4162413 Report a problem
    12/1/2008Sold$172,765+535.2%$69/sqft
    Source: Public Record Report a problem
    9/8/2008Sold$27,200$11/sqft
    Source: Public Record Report a problem

    Public tax history

    YearProperty taxesTax assessment
    2025$4,511 -0.5%$79,980
    2024$4,535 +3.2%$79,980 +23%
    2023$4,393 $65,030
    2022-- $65,030
    2021$4,342 +14.7%$65,030 +10%
    2020$3,787 -14.5%$59,120
    2019$4,430 -10.1%$59,120
    2018$4,925 +30.5%$59,120 +25.3%
    2017$3,775 +7.2%$47,180
    2016$3,523 $47,180
    2015$3,523 -8.5%$47,180 -8%
    2014$3,848 +1.2%$51,280
    2013$3,805 -4.4%$51,280
    2012$3,980 +368.4%$51,280 +424.9%
    2011$850 +17.7%$9,770
    2010$722 +13.8%$9,770 -82.6%
    2009$635 +1619.2%$56,010 +9235%
    2008$37 $600
    Find assessor info on the county website

    Neighborhood: 44017

    Nearby schools

    GreatSchools rating
    Schools provided by the listing agent
    • District: Berea CSD - 1804

    Source: MLS Now. This data may not be complete. We recommend contacting the local school district to confirm school assignments for this home.

    Get a cash offer in 3 minutes
    Find out how much your home could sell for in as little as 3 minutes with a no-obligation cash offer.
    Estimated market value
    $287,300
    Get a cash offer in 3 minutes
    Find out how much your home could sell for in as little as 3 minutes with a no-obligation cash offer.
    Estimated market value
    $287,300