Beautiful new construction completed in West End. This move-in ready home is calling for you. Situated on a private cul-de-sac with plenty of room. This home already has a propane tank installed. Beautiful vaulted and covered front porch. Very large covered rear porch both with tongue and groove ceilings. Spacious double car garage with additional storage. The interior of the home has vaulted ceilings a gourmet kitchen with upgraded cabinet package, a large kitchen island, butler pantry and walk-in pantry. There is a drop zone next to the spacious laundry room that has extra cabinetry and sink. A large primary with split vanities, custom tile, walk-in shower and dual primary closets. Split level floor plan provides privacy for everyone. There's a large bonus room upstairs with a full bath. Attic storage is also available, upgraded laminate flooring, beautifully appointed tile, bathrooms, and upgrade appliance package. Come take a look today.
Sold for $574,900
$574,900
101 Yorkshire Court, West End, NC 27376
4beds
2,631sqft
Single Family Residence
Built in 2025
0.53 Acres Lot
$579,100 Zestimate®
$219/sqft
$2,765 Estimated rent
Home value
$579,100
Estimated sales range
Not available
$2,765/mo
Zestimate® history
Owner options
List your home for rent
$2,765/mo
Rent Zestimate®
Find your next renter with Zillow Rental Manager. Plus, with online applications, you can quickly screen prospective tenants – for free.
$2,765/mo
Rent Zestimate®
Refinance and save
$4,785/mo
Est. payment
Refinancing to a lower rate could help reduce your monthly payments and save thousands over the life of the loan.
$4,785/mo
Est. payment
Explore your selling options
Work with a Zillow partner agent
Leverage their expertise and Zillow's premium Showcase listings to get your home seen by more buyers.
Get startedList with your own agent
Get your home in front of millions of buyers by listing it on Zillow.
Learn how to do itSell it yourself
Take full control of how buyers see your home on Zillow by listing For Sale by Owner (FSBO).
List your homeWhat's special
Beautifully appointed tilePrivate cul-de-sacGourmet kitchenSpacious double car garageLarge bonus room upstairsVaulted ceilingsTongue and groove ceilings
Zillow last checked:
Listing updated:
Listed by:
Katherine Brooke Pfeiffer 850-830-2320,
Carolina Property Sales
Bought with:
Chad E Higby, 264439
ChadHigby.com, LLC
Source: Hive MLS,MLS#: 100538400 Originating MLS: Mid Carolina Regional MLS
Originating MLS: Mid Carolina Regional MLSFacts & features
Interior
Bedrooms & bathrooms
- Bedrooms: 4
- Bathrooms: 3
- Full bathrooms: 3
Rooms
- Room types: Living Room, Master Bedroom, Bedroom 2, Bedroom 3, Bedroom 4, Dining Room
Primary bedroom
- Dimensions: 15 x 15
Bedroom 2
- Dimensions: 13 x 13
Bedroom 3
- Dimensions: 14 x 14
Bedroom 4
- Dimensions: 26 x 13
Dining room
- Dimensions: 13 x 13
Kitchen
- Dimensions: 13 x 14
Living room
- Level: First
- Dimensions: 26 x 18
Heating
- Electric, Zoned
Cooling
- Central Air
Features
- Walk-in Closet(s), High Ceilings, Entrance Foyer, Pantry, Walk-In Closet(s)
- Flooring: LVT/LVP, Carpet, Tile
Interior area
- Total structure area: 2,631
- Total interior livable area: 2,631 sqft
Property
Parking
- Total spaces: 2
- Parking features: Concrete
- Attached garage spaces: 2
Features
- Levels: One and One Half
- Stories: 1
- Patio & porch: Covered, Porch
- Fencing: None
- Has view: Yes
- View description: See Remarks
- Frontage type: See Remarks
Lot
- Size: 0.53 Acres
- Dimensions: 119.21 x 203.89 x 113.57 x 203.26
Details
- Parcel number: 00027584
- Zoning: GC-SL
- Special conditions: Standard
Construction
Type & style
- Home type: SingleFamily
- Property subtype: Single Family Residence
Materials
- Shake Siding, Block, Brick, Vinyl Siding, Wood Frame
- Foundation: Crawl Space
- Roof: Architectural Shingle
Condition
- New construction: Yes
- Year built: 2025
Details
- Warranty included: Yes
Utilities & green energy
- Sewer: Septic Tank
- Water: Public
- Utilities for property: Water Connected
Community & HOA
Community
- Subdivision: Seven Lakes South
HOA
- Has HOA: Yes
- Amenities included: Pool, Gated, Maintenance Common Areas, Maintenance Roads, Management, Picnic Area, Playground, Tennis Court(s)
- HOA fee: $1,400 annually
- HOA name: 7 Lakes Landowners Association
- HOA phone: 910-673-4931
Location
- Region: West End
Financial & listing details
- Price per square foot: $219/sqft
- Tax assessed value: $157
- Annual tax amount: $120
- Date on market: 10/28/2025
- Cumulative days on market: 106 days
- Listing agreement: Exclusive Right To Sell
- Listing terms: Cash,Conventional,FHA,VA Loan
Price history
| Date | Event | Price |
|---|---|---|
| 3/12/2026 | Sold | $574,900$219/sqft |
Source:  Hive MLS #100538400 Report a problem Hive MLS #100538400 Report a problem | ||
| 3/9/2026 | Pending sale | $574,900$219/sqft |
Source: Hive MLS #100538400 Report a problem | ||
| 2/9/2026 | Contingent | $574,900$219/sqft |
Source: Hive MLS #100538400 Report a problem | ||
| 1/11/2026 | Price change | $574,9000%$219/sqft |
Source: Hive MLS #100538400 Report a problem | ||
| 11/24/2025 | Price change | $575,000-0.9%$219/sqft |
Source: Hive MLS #100538400 Report a problem | ||
| 10/28/2025 | Listed for sale | $580,000+2009.1%$220/sqft |
Source: Hive MLS #100538400 Report a problem | ||
| 6/7/2023 | Sold | $27,500-11.3%$10/sqft |
Source: Hive MLS #100382564 Report a problem | ||
| 5/7/2023 | Pending sale | $31,000$12/sqft |
Source: Hive MLS #100382564 Report a problem | ||
| 5/4/2023 | Listed for sale | $31,000+34.8%$12/sqft |
Source: Hive MLS #100382564 Report a problem | ||
| 5/4/2007 | Sold | $23,000$9/sqft |
Source: Public Record Report a problem | ||
Public tax history
| Year | Property taxes | Tax assessment |
|---|---|---|
| 2024 | $120 -4.4% | $27,500 |
| 2023 | $125 -20.6% | $27,500 +10% |
| 2022 | $158 -3.8% | $25,000 |
| 2021 | $164 +1.6% | $25,000 |
| 2020 | $161 | $25,000 |
| 2019 | $161 | $25,000 +25% |
| 2018 | $161 +39% | $20,000 |
| 2017 | $116 | $20,000 |
| 2015 | $116 +2.7% | $20,000 |
| 2014 | $113 | $20,000 |
Find assessor info on the county website
Neighborhood: Seven Lakes
Nearby homes
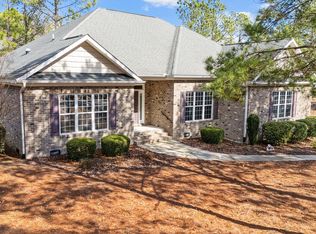
- $425,0003 bd2 ba2.1k sqft117 Dartmoor Ln, Pinehurst, NC 27376Sold
- $8,550-- bd-- ba-- sqft105 Yorkshire Ct, West End, NC 27376Off Market
- $447,6004 bd3 ba2.4k sqft115 Dartmoor Ln, West End, NC 27376Off Market
- $487,6004 bd3 ba2.1k sqft115 Dartmoor, West End, NC 27376Off Market
- $429,7000.7 Acres109 Shropshire Ln, West End, NC 27376Off Market
- $30,0000.54 Acres102 Yorkshire Ct, West End, NC 27376Sold
- $374,8003 bd2 ba1.9k sqft119 Dartmoor Ln, West End, NC 27376Off Market
- $388,8003 bd2 ba1.8k sqft119 Dartmoor Ln, West End, NC 27376Off Market
Nearby schools
GreatSchools rating
- 9/10West End Elementary SchoolGrades: PK-5Distance: 0.9 mi
- 6/10West Pine Middle SchoolGrades: 6-8Distance: 3.6 mi
- 6/10Pinecrest High SchoolGrades: 9-12Distance: 9.6 mi
Schools provided by the listing agent
- Elementary: West End Elementary
- Middle: West Pine Middle
- High: Pinecrest High
Source: Hive MLS. This data may not be complete. We recommend contacting the local school district to confirm school assignments for this home.
Get a cash offer in 3 minutes
Find out how much your home could sell for in as little as 3 minutes with a no-obligation cash offer.
Estimated market value
$579,100
Get a cash offer in 3 minutes
Find out how much your home could sell for in as little as 3 minutes with a no-obligation cash offer.
Estimated market value
$579,100
- North Carolina
- Moore County
- West End
- 27376
- Seven Lakes
- 101 Yorkshire Court
Nearby cities
Nearby neighborhoods
Nearby zip codes
Other West End Topics
