Skip main navigation
Sold for $429,000
  • $429,000

    101 Zostera Dr., Little River, SC 29566

    3beds
    2,481sqft
    Single Family Residence
    Built in 2015
    7,405 Square Feet Lot
    $426,500 Zestimate®
    $173/sqft
    $2,525 Estimated rent

    Home value

    $426,500

    $405,000 - $448,000

    $2,525/mo

    Zestimate® history
    Loading
    Loading...

    Owner options

    List your home for rent

    $2,525/mo

    Rent Zestimate®

    Find your next renter with Zillow Rental Manager. Plus, with online applications, you can quickly screen prospective tenants – for free.

    Learn more

    $2,525/mo

    Rent Zestimate®

    Refinance and save

    $2,557/mo

    Est. payment

    Refinancing to a lower rate could help reduce your monthly payments and save thousands over the life of the loan.

    See today's rates

    $2,557/mo

    Est. payment

    Explore your selling options

    Work with a Zillow partner agent

    Leverage their expertise and Zillow's premium Showcase listings to get your home seen by more buyers.

    Get started

    List with your own agent

    Get your home in front of millions of buyers by listing it on Zillow.

    Learn how to do it

    Sell it yourself

    Take full control of how buyers see your home on Zillow by listing For Sale by Owner (FSBO).

    List your home

    What's special

    Gas fireplaceBuilt in kitchenStately dining roomBreakfast nookOpen and airy kitchenInsulated garageOpen floor plan
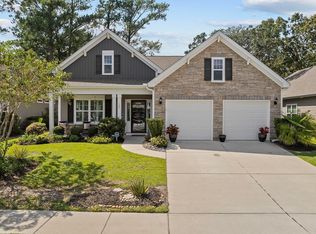
    Do you hear that? That is the sound of opportunity knocking! 101 Zostera Dr in Little River, South Carolina is ready for a new owner! This home has it all! Upon entering you are greeted with a large, open floor plan that offers defined rooms and use. From the spacious living room, to the open and airy kitchen, to the breakfast nook, half bath, and the stately dining room (currently used as a flex space) 101Zostera has much to offer. In addition to the common living areas, the main level of the home has a huge master suite with an oversized master bathroom and walk-in closet. If spending time in the garage or in your own personal oasis is of interest, the insulated garage has ample space for storage, tinkering, or whatever else your imagination can think up. The outdoor, built in kitchen and gas fireplace with sitting area are also amazing features that put the icing on this cake! The second level has 2 aptly sized bedrooms and a large, common area/loft space that could be used as a media room, second living room, etc. The photos and virtual 3D tour speak for themselves, but to be fully immersed in the experience of 101 Zostera (perhaps by listening to the built in sound system or feeling the warmth of the fireplace) you must put this at the top of your must-see list! Information and measurements contained within may be estimated and are the responsibility of the buyer/buyer's agent to verify.

    Zillow last checked:

    Listing updated:

    Listed by:

    Jay R Gray 843-532-8800,

    Keller Williams Innovate South

    Bought with:

    David C Hyatt, 78922

    CENTURY 21 Thomas

    Source: CCAR,MLS#: 2401317MLS Logo

    Facts & features

    Interior

    Bedrooms & bathrooms
    • Bedrooms: 3
    • Bathrooms: 3
    • Full bathrooms: 2
    • 1/2 bathrooms: 1
    Rooms
    • Room types: Other, Screened Porch
    Primary bedroom
    • Features: Tray Ceiling(s), Ceiling Fan(s), Main Level Master, Walk-In Closet(s)
    Primary bathroom
    • Features: Dual Sinks, Separate Shower
    Dining room
    • Features: Separate/Formal Dining Room
    Kitchen
    • Features: Breakfast Area, Kitchen Island, Pantry, Stainless Steel Appliances
    Living room
    • Features: Beamed Ceilings, Ceiling Fan(s), Fireplace
    Other
    • Features: Bedroom on Main Level, Other
    Heating
    • Central
    Cooling
    • Central Air
    Appliances
    • Included: Dishwasher, Disposal, Microwave, Range, Refrigerator, Water Purifier
    • Laundry: Washer Hookup
    Features
    • Attic, Fireplace, Pull Down Attic Stairs, Permanent Attic Stairs, Window Treatments, Bedroom on Main Level, Breakfast Area, Kitchen Island, Stainless Steel Appliances
    • Flooring: Carpet, Other, Tile, Wood
    • Attic: Pull Down Stairs,Permanent Stairs
    • Has fireplace: Yes
    Interior area
    • Total structure area: 3,043
    • Total interior livable area: 2,481 sqft

    Property

    Parking
    • Total spaces: 6
    • Parking features: Attached, Garage, Two Car Garage
    • Attached garage spaces: 2
    Features
    • Levels: Two
    • Stories: 2
    • Patio & porch: Rear Porch, Front Porch, Porch, Screened
    • Exterior features: Built-in Barbecue, Barbecue, Porch
    • Pool features: Community, Outdoor Pool
    Lot
    • Size: 7,405 Square Feet
    • Features: Rectangular, Rectangular Lot
    Details
    • Additional parcels included: ,
    • Parcel number: 31205010313
    • Zoning: PDD
    • Special conditions: None

    Construction

    Type & style
    • Home type: SingleFamily
    • Architectural style: Traditional
    • Property subtype: Single Family Residence
    Materials
    • Masonry, Wood Frame
    • Foundation: Slab
    Condition
    • Resale
    • Year built: 2015

    Utilities & green energy

    • Water: Public
    • Utilities for property: Cable Available, Electricity Available, Natural Gas Available, Sewer Available, Water Available

    Community & HOA

    Community
    • Features: Clubhouse, Recreation Area, Tennis Court(s), Pool
    • Security: Smoke Detector(s)
    • Subdivision: Cypress Village
    HOA
    • Has HOA: Yes
    • Amenities included: Clubhouse, Tennis Court(s)
    • Services included: Common Areas, Pool(s)
    • HOA fee: $120 monthly
    Location
    • Region: Little River

    Financial & listing details

    • Price per square foot: $173/sqft
    • Tax assessed value: $443,544
    • Annual tax amount: $5,438
    • Date on market: 6/25/2023
    • Listing terms: Cash,Conventional,FHA,VA Loan
    • Electric utility on property: Yes

    Price history

    DateEventPrice
    3/13/2024Sold$429,000$173/sqft
    Source: CCAR #2401317 Report a problem
    2/8/2024Contingent$429,000$173/sqft
    Source: CCAR #2401317 Report a problem
    1/31/2024Price change$429,000-4.5%$173/sqft
    Source: CCAR #2401317 Report a problem
    1/16/2024Listed for sale$449,000$181/sqft
    Source: CCAR #2401317 Report a problem
    12/13/2023Listing removed--
    Source: CCAR #2312709 Report a problem
    11/17/2023Price change$449,000-5.3%$181/sqft
    Source: CCAR #2312709 Report a problem
    10/11/2023Price change$474,000-2.1%$191/sqft
    Source: CCAR #2312709 Report a problem
    7/22/2023Price change$484,000-3%$195/sqft
    Source: CCAR #2312709 Report a problem
    6/27/2023Listed for sale$499,000$201/sqft
    Source: CCAR #2312709 Report a problem

    Public tax history

    YearProperty taxesTax assessment
    2025$5,438 +343.5%$443,544 +43.4%
    2024$1,226 $309,340 +16.8%
    2023-- $264,940
    2022$1,092 $264,940
    2021$1,092 +13%--
    2020$967 --
    2019-- --
    2018$990 $10,540
    Find assessor info on the county website

    Neighborhood: 29566

    Nearby schools

    GreatSchools rating
    Schools provided by the listing agent
    • Elementary: Waterway Elementary
    • Middle: North Myrtle Beach Middle School
    • High: North Myrtle Beach High School

    Source: CCAR. This data may not be complete. We recommend contacting the local school district to confirm school assignments for this home.

    Get pre-qualified for a loan
    At Zillow Home Loans, we can pre-qualify you in as little as 5 minutes with no impact to your credit score.

    An equal housing lender. NMLS #10287.

    Sell for more on Zillow
    Get a Zillow Showcase℠ listing at no additional cost and you could sell for .
    $426,500
    2% more
    +$8,530
    With Zillow Showcase(estimated)
    $435,030