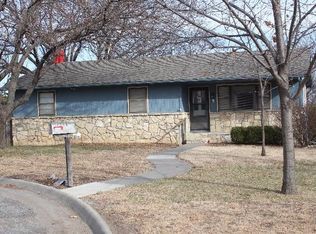
Spacious two-story home tucked away on a quiet corner lot featuring 5 roomy bedrooms (one nonconforming) and 2.5 bathrooms. The primary bedroom offers a private retreat with an ensuite and a walk-in shower. On the main level, you will find a generous living room with a wood-burning fireplace, a convenient breakfast area, a formal dining room that opens to the deck, a sunroom perfect for plants, and a dedicated office. The recently finished basement expands the living space with a large family room, game room, and a nonconforming 5th bedroom with a walk-in closet that could also serve as extra storage or use your imagination to make your own. Several recent updates include new smart siding replaced in 2024 with a 30-year warranty, many replaced windows, and new sliding glass doors. An oversized garage provides multiple access points and a low-maintenance backyard. Discover the space you're looking for! Contact Theresa at North Central Kansas Real Estate: 785-447-3380.
279 days
|
533
|
18
|
Zillow last checked:
Listing updated:
Listed by:
Theresa Charbonneau785-447-3380,
North Central Kansas Real Estate
Source: FHARMLS as distributed by MLS GRID,MLS#: 20252688
Facts & features
Interior
Bedrooms & bathrooms
Bedrooms: 5
Bathrooms: 3
Full bathrooms: 2
1/2 bathrooms: 1
Primary bedroom
Description: Ceiling fan, carpet w/ en suite
Level: Upper 1
Area: 182.4
Dimensions: 12 X 15.2
Bedroom 2
Description: Ceiling fan, carpet & desk
Level: Upper 1
Area: 111.93
Dimensions: 12.3 X 9.10
Bedroom 3
Description: Ceiling fan, carpet
Level: Upper 1
Area: 115.6
Dimensions: 13.6 X 8.5
Bedroom 4
Description: Perfect for a nursery
Level: Upper 1
Area: 66.64
Dimensions: 11.9 X 5.6
Dining room
Description: New Sliding glass doors
Level: Main
Area: 172.05
Dimensions: 11.10 X 15.5
Family room
Description: Sizeable useage
Level: Lower 1
Area: 253
Dimensions: 22 X 11.5
Kitchen
Description: All Appliances Stay
Level: Main
Area: 104.76
Dimensions: 10.8 X 9.7
Laundry
Description: In the utility room
Level: Lower 1
Living room
Description: Spacious with plenty of natural light
Level: Main
Area: 265.32
Dimensions: 22.11 X 12
Other
Description: Non-conforming BR, lg closet 10.10 X 8.1
Level: Lower 1
Area: 125.43
Dimensions: 11.10 X 11.3
Other
Description: Game Room
Level: Lower 1
Area: 266.49
Dimensions: 14.1 X 18.9
Other
Description: Sun Room
Level: Main
Area: 91.63
Dimensions: 11.9 X 7.7
Other
Description: Office
Level: Main
Area: 91.8
Dimensions: 10.8 X 8.5
Heating
Natural Gas
Cooling
Ceiling Fan(s), Central Air, Whole House Fan
Appliances
Included: Water Softener
Features
Breakfast Bar, Primary Bathroom, Pantry, Ceiling Fan(s), Formal Dining
Explore the cost of this home by adjusting the details. Changes won't be saved.
Principal & interest
$1,547
Mortgage insurance
$0
Property taxes
$170
Home insurance
$105
HOA fees
$0
Utilities
Not included
All calculations are estimates and provided by Zillow, Inc. for informational purposes only. Actual amounts may vary.
HOA fees may include property taxes on listings classified as Co-Ops. Contact the listing agent and/or owner for fee details.
Mortgage interest rates are dependent on a number of factors, including credit score, down payment, and repayment length. Interest rate data provided by Zillow Group Marketplace, Inc. as of 1/1/1970 from various mortgage lenders with which we have lead or other similar arrangements; the Estimated Payment is an average of those rates.
See how much you could borrow to make a competitive offer.