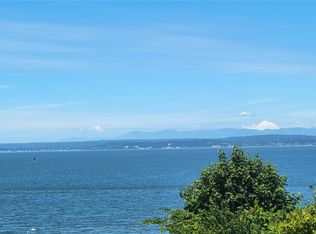
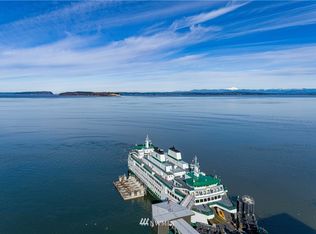
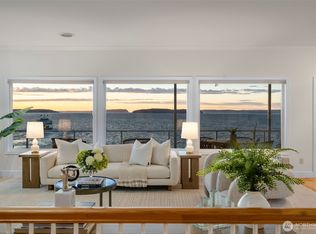
Perched on the Mukilteo waterfront with breathtaking panoramic views of Puget Sound and the Olympics, Mt Baker & more, this extensively remodeled retreat delivers the rare combination of stunning scenery and everyday convenience. Watch ferries glide across pristine water from nearly every room, all framed by walls of windows and abundant natural light from multiple skylights. The level-entry open floor plan flows seamlessly to an entertainment-sized deck — perfect for hosting, relaxing, or simply soaking in the ever-changing Sound views, wildlife, and water traffic.Inside, the completely transformed chef's kitchen impresses with granite slab counters, high end appliances, a double oven, a large island with cooktop range, and rich high-end cherry cabinetry. The main floor primary suite is a true sanctuary, featuring private deck access, a luxurious renovated bath with ornate fixtures and tile work, and a walk-in closet. A private den/office adds flexible space for work or retreat.The oversized lower-level family room extends the living space while continuing the Sound view experience. Fully fenced backyard with gate down below to safely store/park RV or boat. An oversized attached 2-car garage charger for EV car completes the package.Your own private serene world — on top of it all, yet right in Mukilteo town just steps to the ferry terminal and waterfront.
Active
Listed by: COMPASS • Stephen O Knoblaugh
Price cut: $100K (8/10)
$1,399,950
1010 1st Lane, Mukilteo, WA 98275
3beds
2,586sqft
Single Family Residence
Built in 1990
0.28 Acres Lot
$1,364,400 Zestimate®
$541/sqft
$-- HOA
What's special
Oversized lower-level family roomMain floor primary suiteWalk-in closetWalls of windowsPrivate deck accessEntertainment-sized deckDouble oven
- 34 days
- 2,063
- 63
Likely to sell faster than
Zillow last checked:
Listing updated:
Listed by:
Stephen O Knoblaugh,
COMPASS,
Amelia Meriam Knoblaugh,
COMPASS
Source: NWMLS as distributed by MLS GRID,MLS#: 2562810
Facts & features
Interior
Bedrooms & bathrooms
- Bedrooms: 3
- Bathrooms: 3
- 3/4 bathrooms: 2
- 1/2 bathrooms: 1
- Main level bathrooms: 2
- Main level bedrooms: 1
Primary bedroom
- Level: Main
Bedroom
- Level: Lower
Bedroom
- Level: Lower
Bathroom three quarter
- Level: Lower
Bathroom three quarter
- Level: Main
Other
- Level: Main
Living room
- Level: Main
Utility room
- Level: Lower
Heating
- Fireplace, Forced Air, Natural Gas
Cooling
- None
Appliances
- Included: Dishwasher, Disposal, Double Oven, Dryer, Refrigerator, Stove(s)/Range(s), Washer, Dishwasher(s), Dryer(s), Garbage Disposal, Refrigerator(s), Washer(s), Water Heater: Gas, Water Heater Location: Lower level
Features
- Bath Off Primary, Ceiling Fan(s), Dining Room, Pantry
- Flooring: Ceramic Tile, Hardwood, Carpet
- Windows: Dbl Pane/Storm Window, Skylight(s)
- Basement: Finished
- Number of fireplaces: 1
- Fireplace features: Electric, Main Level: 1, Fireplace
Interior area
- Total structure area: 2,586
- Total interior livable area: 2,586 sqft
Property
Parking
- Total spaces: 4
- Parking features: Attached Garage
- Has attached garage: Yes
- Covered spaces: 2
- Uncovered spaces: 2
Features
- Levels: One
- Stories: 1
- Entry location: Main
- Patio & porch: Bath Off Primary, Ceiling Fan(s), Dbl Pane/Storm Window, Dining Room, Fireplace, Pantry, Security System, Skylight(s), Vaulted Ceiling(s), Walk-In Closet(s), Water Heater
- Has spa: Yes
- Has view: Yes
- View description: Bay, Mountain(s), Sound
- Has water view: Yes
- Water view: Bay,Sound
- Waterfront features: Saltwater, Sound
Lot
- Size: 0.28 Acres
- Features: Dead End Street, Open Lot, Paved, Deck, Electric Car Charging, Fenced-Partially, High Speed Internet, Hot Tub/Spa, Sprinkler System
- Topography: Partial Slope
Details
- Parcel number: 00527600000201
- Special conditions: Standard
Construction
Type & style
- Home type: SingleFamily
- Architectural style: 1 Story w/Bsmnt.
- Property subtype: Single Family Residence
Materials
- Wood Siding
- Foundation: Poured Concrete
- Roof: Composition
Condition
- Year built: 1990
- Major remodel year: 2022
Utilities & green energy
- Electric: Company: Sno Pud/PSE
- Sewer: Sewer Connected, Company: Mukilteo Water & Wastewater
- Water: Public, Company: Mukilteo Water & Wastewater
- Utilities for property: Xfinity, Xfinity
Community & HOA
Community
- Security: Security System
- Subdivision: Old Town
Location
- Region: Mukilteo
Financial & listing details
- Price per square foot: $541/sqft
- Tax assessed value: $1,198,700
- Annual tax amount: $8,990
- Date on market: 7/30/2026
- Cumulative days on market: 36 days
- Listing terms: Conventional
- Inclusions: Dishwasher(s), Double Oven, Dryer(s), Garbage Disposal, Refrigerator(s), Stove(s)/Range(s), Washer(s)
Estimated market value
$1,364,400
$1.30M - $1.43M
$4,355/mo
Price history
| Date | Event | Price |
|---|---|---|
| 8/10/2026 | Price change | $1,399,950-6.7%$541/sqft |
Source:  NWMLS as distributed by MLS GRID #2562810 Report a problem NWMLS as distributed by MLS GRID #2562810 Report a problem | ||
| 8/1/2026 | Listed for sale | $1,499,950+161.3%$580/sqft |
Source: NWMLS as distributed by MLS GRID #2562810 Report a problem | ||
| 10/1/2004 | Sold | $574,000+69.3%$222/sqft |
Source: NWMLS as distributed by MLS GRID #24092725 Report a problem | ||
| 5/30/1997 | Sold | $339,000$131/sqft |
Source: Public Record Report a problem | ||
Public tax history
| Year | Property taxes | Tax assessment |
|---|---|---|
| 2025 | $8,990 +0.2% | $1,198,700 +0.5% |
| 2024 | $8,971 +0.3% | $1,192,500 -0.8% |
| 2023 | $8,944 -0.6% | $1,202,700 -3.7% |
| 2022 | $9,003 +28.8% | $1,249,200 +50.2% |
| 2021 | $6,988 +2.9% | $831,600 +7% |
| 2020 | $6,789 +11.1% | $777,200 +6.5% |
| 2019 | $6,109 | $729,900 -4.4% |
| 2018 | -- | $763,200 +9.6% |
| 2017 | $6,615 +7.5% | $696,400 +7.9% |
| 2016 | $6,155 | $645,200 +6.8% |
| 2015 | $6,155 +2.8% | $604,100 +9.3% |
| 2013 | $5,989 | $552,800 |
| 2012 | -- | -- |
| 2011 | -- | -- |
| 2010 | -- | -- |
Find assessor info on the county website
Monthly payment
Est. payment
Payment breakdown
Explore the cost of this home by adjusting the details. Changes won't be saved.Climate risks
Neighborhood: 98275
Nearby schools
Schools provided by the listing agent
- Elementary: Mukilteo Elem
- Middle: Olympic View Mid
- High: Kamiak High
Source: NWMLS as distributed by MLS GRID. This data may not be complete. We recommend contacting the local school district to confirm school assignments for this home.

Similar homes
- $1,225,0005 bd4 ba3.2k sqft1133 8th Drive, Mukilteo, WA 98275Active
 MLS ID #2533893, Sean Straub. NWMLS as distributed by MLS GRID
 - $1,295,0003 bd3 ba2.7k sqft5128 Seaview Way, Everett, WA 98203Active
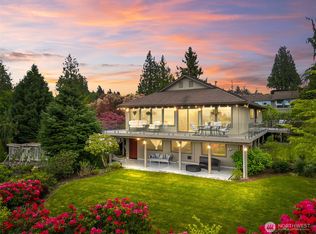 MLS ID #2558374, Laurie Caniglia. NWMLS as distributed by MLS GRID
 - $1,298,8885 bd4 ba3.7k sqft10320 Kay Way, Mukilteo, WA 98275Active
 MLS ID #2538815, Shawna Brenneke. NWMLS as distributed by MLS GRID
 - $963,0003 bd3 ba2.3k sqftSheldrew Heights Div 02, Mukilteo, WA 98275Active
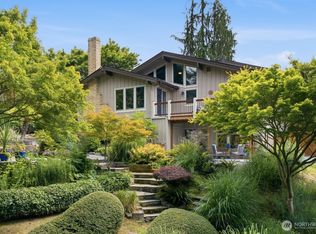 MLS ID #2536266, George Caudill. NWMLS as distributed by MLS GRID
