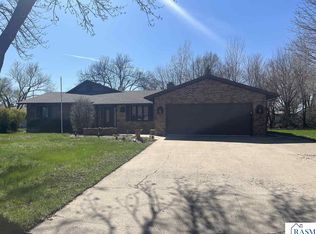
Nearly 1 acre in town! Located on a quiet cul-de-sac, this spacious 4 bed, 3 bath rambler offers over 3,500 finished sq ft and a rare combination of space, functionality, and flexibility. Built in 2004, the home features an open layout with vaulted ceilings, a finished lower level, and multiple living areas perfect for everyday living or entertaining. Recent updates include a new water heater and refrigerator. Additionally, has smart home features throughout. Step outside and enjoy the large yard, deck, and patio—plus a 26x20 detached garage in addition to the attached 2-car garage, offering endless possibilities for storage, hobbies, or workspace. Properties with this much space—inside and out—don’t come along often in St. James.
Contngnt-property sale
$385,000
1010 5th St N, Saint James, MN 56081
4beds
3,568sqft
:
Get pre-qualified$2,564/mo
Single Family Residence
Built in 2004
0.87 Acres Lot
$-- Zestimate®
$108/sqft
$-- HOA
What's special
Large yardSmart home features throughoutFinished lower level
- 113 days |
- 170 |
- 1 |
Zillow last checked:
Listing updated:
Listed by:
Ashley Ewing,
Re/Max Dynamic Agents
Source: RASM,MLS#: 7039828
Facts & features
Interior
Bedrooms & bathrooms
- Bedrooms: 4
- Bathrooms: 3
- Full bathrooms: 2
- 1/2 bathrooms: 1
- Main level bathrooms: 3
- Main level bedrooms: 4
Bedroom
- Level: Main
- Area: 110
- Dimensions: 10 x 11
Bedroom 1
- Description: en-suite bathroom
- Level: Main
- Area: 235.5
- Dimensions: 15 x 15.7
Bedroom 2
- Level: Lower
- Area: 241.5
- Dimensions: 15 x 16.1
Bedroom 3
- Level: Lower
- Area: 300
- Dimensions: 15 x 20
Dining room
- Features: Eat-in Kitchen, Informal Dining Room, Open Floorplan
Family room
- Level: Lower
- Area: 391.68
- Dimensions: 15.3 x 25.6
Kitchen
- Level: Main
- Area: 368
- Dimensions: 16 x 23
Living room
- Level: Main
- Area: 290.78
- Dimensions: 13.4 x 21.7
Heating
- Forced Air, Natural Gas
Cooling
- Central Air
Appliances
- Included: Dishwasher, Disposal, Dryer, Exhaust Fan, Microwave, Range, Refrigerator, Washer, Electric Water Heater, Water Softener Owned
Features
- Ceiling Fan(s), Eat-In Kitchen, Kitchen Center Island, Natural Woodwork, Vaulted Ceiling(s), Walk-In Closet(s), Bath Description: Full Basement, Main Floor 1/2 Bath, Main Floor Full Bath, Main Floor Bedrooms
- Basement: Egress Windows,Finished,Sump Pump,Wood,Full
Interior area
- Total structure area: 3,568
- Total interior livable area: 3,568 sqft
- Finished area above ground: 1,784
- Finished area below ground: 1,784
Property
Parking
- Total spaces: 4
- Parking features: Concrete, Attached
- Attached garage spaces: 4
Features
- Levels: One
- Stories: 1
- Patio & porch: Deck, Patio
Lot
- Size: 0.87 Acres
- Dimensions: .87
- Features: Cul-De-Sac, Irregular Lot
Details
- Additional structures: Garage(s)
- Foundation area: 1784
- Parcel number: 207520060 & 201511800
- Other equipment: Air to Air Exchange, Sump Pump
Construction
Type & style
- Home type: SingleFamily
- Architectural style: Ranch/Rambler (L)
- Property subtype: Single Family Residence
Materials
- Frame/Wood, Vinyl Siding
- Roof: Asphalt
Condition
- Year built: 2004
Utilities & green energy
- Sewer: City
- Water: Public
Community & HOA
Community
- Security: Smoke Detector(s)
Location
- Region: Saint James
Financial & listing details
- Price per square foot: $108/sqft
- Tax assessed value: $326,900
- Annual tax amount: $4,646
- Date on market: 4/1/2026
- Listing terms: Cash,Conventional,DVA,FHA
Estimated market value
Not available
Estimated sales range
Not available
Not available
Price history
| Date | Event | Price |
|---|---|---|
| 4/1/2026 | Listed for sale | $385,000+4.6%$108/sqft |
Source:  RASM #7039828 Report a problem RASM #7039828 Report a problem | ||
| 12/6/2025 | Listing removed | $368,000$103/sqft |
Source: RASM #7037684 Report a problem | ||
| 9/17/2025 | Price change | $368,000-3.1%$103/sqft |
Source: RASM #7037684 Report a problem | ||
| 6/30/2025 | Price change | $379,900-2.6%$106/sqft |
Source: RASM #7037684 Report a problem | ||
| 6/5/2025 | Listed for sale | $389,900+212.2%$109/sqft |
Source: RASM #7037684 Report a problem | ||
| 2/4/2017 | Listing removed | $124,900$35/sqft |
Source: Homepath #6023734 Report a problem | ||
| 11/19/2016 | Pending sale | $124,900$35/sqft |
Source: Homepath #6023734 Report a problem | ||
| 10/11/2016 | Price change | $124,900-0.8%$35/sqft |
Source: Homepath #6023734 Report a problem | ||
| 8/23/2016 | Price change | $125,900-17.7%$35/sqft |
Source: Homepath #6023734 Report a problem | ||
| 8/10/2016 | Price change | $152,900-6.3%$43/sqft |
Source: Homepath #6023734 Report a problem | ||
| 6/9/2016 | Listed for sale | $163,200$46/sqft |
Source: Homepath #6023734 Report a problem | ||
Public tax history
| Year | Property taxes | Tax assessment |
|---|---|---|
| 2025 | $4,206 +6.1% | $326,900 -2% |
| 2024 | $3,966 -9.7% | $333,700 +10.4% |
| 2023 | $4,392 -2.5% | $302,200 +5.7% |
| 2022 | $4,506 -2.9% | $285,900 +17.1% |
| 2021 | $4,640 -1.9% | $244,200 -2.9% |
| 2020 | $4,730 +33.9% | $251,500 +3% |
| 2019 | $3,532 -15% | $244,100 -5.4% |
| 2018 | $4,154 | $258,100 +23.1% |
| 2016 | -- | $209,600 -5.2% |
| 2014 | -- | $221,100 +22.7% |
| 2013 | -- | $180,200 -6.9% |
| 2012 | -- | $193,500 -11% |
| 2011 | -- | $217,400 |
| 2010 | -- | $217,400 |
Find assessor info on the county website
Monthly payment
Est. payment
Payment breakdown
Explore the cost of this home by adjusting the details. Changes won't be saved.Climate risks
Neighborhood: 56081
Nearby schools
GreatSchools rating
- 4/10St. James Northside Elementary SchoolGrades: K-5Distance: 0.5 mi
- 4/10St. James SecondaryGrades: 6-12Distance: 0.3 mi
Schools provided by the listing agent
- District: St. James #840
Source: RASM. This data may not be complete. We recommend contacting the local school district to confirm school assignments for this home.
- $247,8004 bd2 ba1.5k sqft1008 5th St N, Saint James, MN 56081Off Market
- $200,2002 bd2 ba1.2k sqft1012 5th St N, Saint James, MN 56081Off Market
- $30,100-- bd-- ba-- sqft1037 6th St N, Saint James, MN 56081Off Market
- $133,9003 bd1 ba448 sqft1021 6th St N, Saint James, MN 56081Off Market
- $254,3004 bd2 ba1.2k sqft1011 5th St N, Saint James, MN 56081Off Market
- $259,0006 bd3 ba2.9k sqft1102 5th St N, Saint James, MN 56081Off Market
- $105,5005 bd2 ba1k sqft1009 6th St N, Saint James, MN 56081Off Market
- $199,3003 bd2 ba982 sqft1009 5th St N, Saint James, MN 56081Off Market
A local agent can set up tours, give advice and negotiate with sellers.
A local lender can help you make sure your offer is ready when you are.
Similar homes
- $309,0904 bd3 ba3.1k sqft1007 Westwood Dr, Saint James, MN 56081For Sale
 MLS ID #7039124, Tom Mayberry, Mayberry Realty. RASM
 - $299,8005 bd3 ba3.2k sqft311 1st St N, Saint James, MN 56081For Sale
 MLS ID #7040045, Tom Mayberry, Mayberry Realty. RASM
 - $429,9005 bd3 ba2.8k sqft28149 710th Ave, Saint James, MN 56081For Sale
 MLS ID #7040166, Gary Sturm, Mayberry Realty. RASM
 - $299,9003 bd2 ba2.5k sqft73681 290th St, Saint James, MN 56081For Sale
 MLS ID #7039792, KARLA VAN EMAN, American Way Realty. RASM
 - $215,0005 bd2 ba2.2k sqft1113 2nd Ave S, Saint James, MN 56081For SaleMLS ID #267040660, Gary Sturm, Mayberry Realty. RASM
- $205,0003 bd2 ba2.8k sqft1025 7th St S, Saint James, MN 56081For SaleMLS ID #7039249, Alexander Phippen, True Real Estate. RASM
- $394,9003 bd2 ba2.9k sqft21598 478th Ave, Lake Crystal, MN 56055For SaleMLS ID #267040820, Kelsey Cooling, True Real Estate. RASM
- $310,0005 bd2 ba2.6k sqft219 5th St SE, Madelia, MN 56062For SaleMLS ID #267040944, Kristina Treat, Engel & Volkers Prior Lake. RASM
- $334,9004 bd3 ba2.2k sqft80658 400th St, Lewisville, MN 56060For Sale
 MLS ID #7104876, Jan Raddatz, Re/Max Realty Plus. NorthstarMLS as distributed by MLS GRID
 - $359,0003 bd2 ba2.6k sqft84777 State Highway 60, Madelia, MN 56062For SaleMLS ID #7039797, Krista Lunz, True Real Estate. RASM
- $295,0003 bd1 ba2.1k sqft70340 S Long Lake Ln, Saint James, MN 56081For SaleMLS ID #7037560, Gary Sturm, Mayberry Realty. RASM
- $459,9003 bd2 ba2.2k sqft78772 290th St, Madelia, MN 56062For SaleMLS ID #267040474, CLARK DIEL, Action Realty Of Mankato. RASM
- $245,0003 bd2 ba2.2k sqft10 Buck Ave NE, Madelia, MN 56062For SaleMLS ID #267040977, Kelsey Cooling, True Real Estate. RASM
- $305,0002 bd3 ba3.1k sqft233 Gilbert Ave SW, Madelia, MN 56062For SaleMLS ID #7039879, Kelsey Cooling, True Real Estate. RASM
- $269,0003 bd2 ba2.4k sqft525 Elwell Ave, Butterfield, MN 56120For SaleMLS ID #7040220, Kelly Brown, Mayberry Realty. RASM
- $279,9004 bd2 ba2.4k sqft802 1st St SW, Madelia, MN 56062For SaleMLS ID #7040170, Kelsey Cooling, True Real Estate. RASM
- $195,0003 bd1 ba2k sqft67490 425th St, Ormsby, MN 56160For SaleMLS ID #267040599, Gary Sturm, Mayberry Realty. RASM
- $239,9005 bd3 ba2.7k sqft306 E 5th St N, Truman, MN 56088For SaleMLS ID #7080749, Cinde Andersen, CENTURY 21 Northland Realty. NorthstarMLS as distributed by MLS GRID
- $229,9005 bd1 ba3.5k sqft93883 580th Ave, Mountain Lake, MN 56159For SaleMLS ID #7093042, Paulo Mora, RE/MAX Results. NorthstarMLS as distributed by MLS GRID
- $205,0004 bd2 ba1.8k sqft515 Benzel Ave SW, Madelia, MN 56062For SaleMLS ID #7039617, Krista Lunz, True Real Estate. RASM
