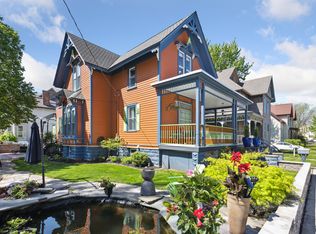
Newly renovated historic Bay City home with updated modern appliances, granite countertops, LVP+ flooring, freshly painted interior and exterior with two laundry rooms, new concrete double car driveway with a block wall around the corner lot with flagstone, stamped concrete, and koi pond. Outdoor kitchen with propane grill and natural stone fireplace. Two newly renovated porches and a fully finished basement with built-in hot tub integrated into a bamboo spa area. Updated electric, instant water heater (tank-less) supplies entire home. Updated furnaces in the last 4 years. Two AC systems (last 3 years). Two laundry rooms. Finished basement and first floor have integrated in-wall multi-zone audio speakers for music / TV (Connect via Blue-Tooth). Walking distance from downtown and to school system. Just off Center St. Can easily function like a single family home, the first and second story are separated by an interior door. 3D tour and blueprint layout: https://www.zillow.com/view-imx/d5ffa9cb-dd22-48ae-903c-2220cfabe691?setAttribution=mls&wl=true&initialViewType=pano&utm_source=dashboard Seller to remove dining room chandelier, living room chandelier and matching pendant light from property prior to closing. Zoned R2 but functions great as a single family home with an extra kitchen and laundry! Link to other listing with Duplex option: https://zsvc.paragon.ice.com/s/goto/IE6IW8AnmRd
For sale
Price cut: $10K (8/4)
$339,900
1010 6th St, Bay City, MI 48708
4beds
3,607sqft
:
Get pre-qualified$2,544/mo
Single Family Residence
Built in 1903
4,791 Square Feet Lot
$-- Zestimate®
$94/sqft
$-- HOA
What's special
Natural stone fireplaceKoi pondFully finished basementUpdated electricGranite countertopsTwo newly renovated porchesTwo laundry rooms
- 22 days |
- 834 |
- 62 |
Zillow last checked:
Listing updated:
Listed by:
Gary L Hamilton 616-581-8955,
Dollinger & Company, Inc. 810-732-9012
Source: MiRealSource,MLS#: 50215454
Originating MLS: East Central Association of REALTORS
Facts & features
Interior
Bedrooms & bathrooms
- Bedrooms: 4
- Bathrooms: 3
- Full bathrooms: 2
- 1/2 bathrooms: 1
Bedroom 1
- Level: First
- Area: 225
- Dimensions: 15 x 15
Bedroom 2
- Level: Basement
- Area: 130
- Dimensions: 10 x 13
Bedroom 3
- Level: Second
- Area: 130
- Dimensions: 10 x 13
Bedroom 4
- Level: Second
- Area: 130
- Dimensions: 10 x 13
Bathroom 1
- Level: Basement
Bathroom 2
- Level: Second
Heating
- Forced Air, Natural Gas
Features
- Has basement: Yes
- Number of fireplaces: 1
- Fireplace features: Electric
- Furnished: Yes
Interior area
- Total structure area: 3,607
- Total interior livable area: 3,607 sqft
- Finished area above ground: 2,707
- Finished area below ground: 900
Property
Features
- Levels: Two
- Stories: 2
- Has spa: Yes
- Spa features: Spa/Hot Tub
- Waterfront features: Pond
- Frontage type: Road
- Frontage length: 150
Lot
- Size: 4,791 Square Feet
- Dimensions: 4792
- Features: Corner Lot
Details
- Parcel number: 0916002148501300
- Special conditions: Private
Construction
Type & style
- Home type: SingleFamily
- Architectural style: Traditional
- Property subtype: Single Family Residence
Materials
- Wood Siding
- Foundation: Basement
Condition
- Year built: 1903
Utilities & green energy
- Sewer: Public Sanitary
- Water: Public
Community & HOA
Community
- Subdivision: James Fraser 1st Add N/S Center
HOA
- Has HOA: No
Location
- Region: Bay City
Financial & listing details
- Price per square foot: $94/sqft
- Tax assessed value: $149,000
- Annual tax amount: $1,843
- Date on market: 7/20/2026
- Cumulative days on market: 23 days
- Listing agreement: Exclusive Right To Sell
- Listing terms: Cash,Conventional
Estimated market value
Zestimate®
Not available
Estimated sales range
Not available
Rent Zestimate®
$886/mo
Price history
| Date | Event | Price |
|---|---|---|
| 8/4/2026 | Price change | $339,900-2.9%$94/sqft |
Source: | ||
| 7/1/2026 | Listed for sale | $349,900$97/sqft |
Source: | ||
| 5/28/2026 | Listing removed | $349,900$97/sqft |
Source: | ||
| 5/23/2026 | Price change | $349,900-2.8%$97/sqft |
Source: | ||
| 4/28/2026 | Price change | $359,900-1.4%$100/sqft |
Source: | ||
| 4/7/2026 | Listed for sale | $364,900$101/sqft |
Source: | ||
| 2/2/2026 | Pending sale | $364,900$101/sqft |
Source: | ||
| 1/6/2026 | Price change | $364,900-2.7%$101/sqft |
Source: | ||
| 12/1/2025 | Price change | $374,900+2.7%$104/sqft |
Source: | ||
| 9/25/2025 | Pending sale | $364,900$101/sqft |
Source: | ||
| 9/15/2025 | Price change | $364,900-3.9%$101/sqft |
Source: | ||
| 8/26/2025 | Price change | $379,900-2.6%$105/sqft |
Source: | ||
| 7/14/2025 | Price change | $389,900-2.5%$108/sqft |
Source: | ||
| 5/22/2025 | Listed for sale | $399,900+1045.8%$111/sqft |
Source: | ||
| 12/13/2016 | Listing removed | $34,900$10/sqft |
Source: Bay Area Real Estate #2160828 Report a problem | ||
| 6/8/2016 | Listed for sale | $34,900$10/sqft |
Source: Bay Area Real Estate #2160828 Report a problem | ||
| 5/19/2016 | Sold | $34,900-48.3%$10/sqft |
Source: | ||
| 10/10/2003 | Sold | $67,500$19/sqft |
Source: Public Record Report a problem | ||
Public tax history
| Year | Property taxes | Tax assessment |
|---|---|---|
| 2025 | $1,833 +8.4% | $74,500 +12.7% |
| 2024 | $1,690 | $66,100 +14.7% |
| 2023 | -- | $57,650 +10.8% |
| 2022 | -- | $52,050 +6.4% |
| 2021 | -- | $48,900 +6% |
| 2020 | $2,927 | $46,150 +42% |
| 2019 | -- | $32,500 -25.3% |
| 2018 | $2,927 +75.9% | $43,500 +1.8% |
| 2017 | $1,664 | $42,750 +23.6% |
| 2016 | $1,664 | $34,600 -4.6% |
| 2015 | $1,664 +20.9% | $36,250 +25.6% |
| 2014 | $1,377 | $28,850 +3.8% |
| 2013 | -- | $27,800 -11.7% |
| 2012 | -- | $31,500 -27.1% |
| 2011 | -- | $43,200 +25% |
| 2010 | -- | $34,550 -13.6% |
| 2009 | -- | $40,000 -4.4% |
| 2008 | -- | $41,850 +3% |
| 2007 | -- | $40,650 +0.6% |
| 2006 | -- | $40,400 |
| 2005 | -- | $40,400 +1.8% |
| 2004 | -- | $39,700 +3.7% |
| 2003 | -- | $38,300 +8.2% |
| 2002 | $1,556 | $35,400 +10.3% |
| 2000 | -- | $32,100 |
Find assessor info on the county website
Monthly payment
Est. payment
Payment breakdown
Explore the cost of this home by adjusting the details. Changes won't be saved.Climate risks
Neighborhood: 48708
Nearby schools
GreatSchools rating
- 6/10Washington Elementary SchoolGrades: PK-5Distance: 0.5 mi
- 4/10Handy Middle SchoolGrades: 6-8Distance: 1.7 mi
- 6/10Bay City Central High SchoolGrades: 9-12Distance: 0.6 mi
Schools provided by the listing agent
- District: Bay City School District
Source: MiRealSource. This data may not be complete. We recommend contacting the local school district to confirm school assignments for this home.
- $2,2002 bd2 ba-- sqft1010 6th St #1, Bay City, MI 48708For Rent
Save 
- $1,3002 bd1 ba-- sqft1010 6th St #2, Bay City, MI 48708For Rent
Save 
- $142,9004 bd2 ba2.8k sqft1008 6th St, Bay City, MI 48708Off Market
Save - $134,0005 bd2 ba2.5k sqft615 N Farragut St, Bay City, MI 48708Off Market
Save - $192,5005 bd4 ba2.9k sqft1000 6th St, Bay City, MI 48708Off Market
Save - $193,3005 bd2 ba2.8k sqft1100 6th St, Bay City, MI 48708Off Market
Save - $340,0005 bd2 ba2.3k sqft620 N Grant St, Bay City, MI 48708Sold
Save
A local agent can set up tours, give advice and negotiate with sellers.
A local lender can help you make sure your offer is ready when you are.