Skip main navigation
Closed
  • $250,000

    1010 8th St, Waukegan, IL 60085

    5beds
    1,494sqft
    Single Family Residence
    Built in 1915
    7,405.2 Square Feet Lot
    $291,000 Zestimate®
    $167/sqft
    $2,994 Estimated rent

    Home value

    $291,000

    $276,000 - $306,000

    $2,994/mo

    Zestimate® history
    Loading
    Loading...

    Owner options

    List your home for rent

    $2,994/mo

    Rent Zestimate®

    Find your next renter with Zillow Rental Manager. Plus, with online applications, you can quickly screen prospective tenants – for free.

    Learn more

    $2,994/mo

    Rent Zestimate®

    Refinance and save

    $1,955/mo

    Est. payment

    Refinancing to a lower rate could help reduce your monthly payments and save thousands over the life of the loan.

    See today's rates

    $1,955/mo

    Est. payment

    Explore your selling options

    Work with a Zillow partner agent

    Leverage their expertise and Zillow's premium Showcase listings to get your home seen by more buyers.

    Get started

    List with your own agent

    Get your home in front of millions of buyers by listing it on Zillow.

    Learn how to do it

    Sell it yourself

    Take full control of how buyers see your home on Zillow by listing For Sale by Owner (FSBO).

    List your home

    What's special

    Fully fenced yardFresh paintCustom fixturesGreat lakes naval stationRecessed lighting throughoutArt galleriesMultiple golf courses
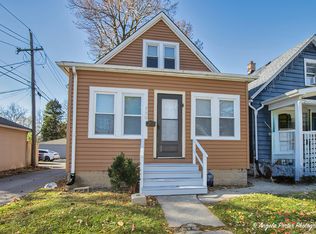
    CAUGHT YOU LOOKIN' and guess what?! This home is just as beautiful on the inside as the outside! There's nothing for you to do here except move in and make this huge 5 bedroom charmer your own! You'll be impressed by all that is newer including BIG TICKET items such as the roof, siding, drywall, windows, doors, foundation... And that's just the exterior! Once inside, you'll love the gorgeous waterproof vinyl floors, plush carpet, recessed lighting throughout, updated electrical, fresh paint in today's colors, crisp white trim, custom fixtures, and so much more! Bathrooms have been remodeled into spa- like retreats with gorgeous shades of grey, spacious cabinets, stone counters, and newly replaced plumbing. The Kitchen is truly Chef's Kiss and offers the cook of the Family every culinary luxury! Oodles of oversized, shaker style soft- close cabinets, gleaming granite counters, and a stainless steel appliance suite make this space the heart of the home. The full basement is clean and ready for your finishing touches for even more living space! Fully fenced yard offers a safe haven for your pets and/ or kiddos, and a full 2 car garage has a 7' third door for easy access to yard toys and tools. Perfectly located less than an hour away from Milwaukee and just over an hour to Chicago! Just minutes from the Arts & Theater District and lively downtown area with shopping, cafes, breweries, restaurants, art galleries, multiple theaters, ArtWauk Waukegan, multiple golf courses, Great Lakes Naval Station, CLC Lakeshore Campus, various parks, forest preserves, the marina, and powdery Lake Michigan beaches for endless summer festivals and fun! The Metra is close by for easy public transportation! What more can you ask for? Don't wait- See it, love it, and call it home today :)

    Zillow last checked:

    Listing updated:

    Listing courtesy of:

    Stewart Ramirez 773-988-1710,

    E- Signature Realty

    Bought with:

    Leimomi Manley

    Coldwell Banker Realty

    Source: MRED as distributed by MLS GRID,MLS#: 11867635MLS Logo

    Facts & features

    Interior

    Bedrooms & bathrooms
    • Bedrooms: 5
    • Bathrooms: 2
    • Full bathrooms: 2
    Primary bedroom
    • Features: Flooring (Carpet)
    • Level: Second
    • Area: 150 Square Feet
    • Dimensions: 15X10
    Bedroom 2
    • Features: Flooring (Carpet)
    • Level: Second
    • Area: 169 Square Feet
    • Dimensions: 13X13
    Bedroom 3
    • Features: Flooring (Carpet)
    • Level: Second
    • Area: 81 Square Feet
    • Dimensions: 09X09
    Bedroom 4
    • Features: Flooring (Wood Laminate)
    • Level: Main
    • Area: 90 Square Feet
    • Dimensions: 10X09
    Bedroom 5
    • Features: Flooring (Carpet)
    • Level: Second
    • Area: 100 Square Feet
    • Dimensions: 10X10
    Dining room
    • Features: Flooring (Wood Laminate)
    • Level: Main
    • Area: 88 Square Feet
    • Dimensions: 11X8
    Kitchen
    • Features: Kitchen (Eating Area-Table Space, Granite Counters, Updated Kitchen), Flooring (Wood Laminate)
    • Level: Main
    • Area: 195 Square Feet
    • Dimensions: 15X13
    Living room
    • Features: Flooring (Wood Laminate)
    • Level: Main
    • Area: 286 Square Feet
    • Dimensions: 22X13
    Heating
    • Natural Gas, Forced Air
    Cooling
    • Central Air
    Appliances
    • Included: Range, Dishwasher, Refrigerator, Washer, Dryer, Stainless Steel Appliance(s), Range Hood, Gas Water Heater
    • Laundry: Gas Dryer Hookup, In Unit
    Features
    • 1st Floor Bedroom, 1st Floor Full Bath
    • Flooring: Laminate
    • Windows: Screens
    • Basement: Unfinished,Full
    Interior area
    • Total structure area: 0
    • Total interior livable area: 1,494 sqft

    Property

    Parking
    • Total spaces: 2.5
    • Parking features: Off Alley, No Garage, On Site, Garage Owned, Detached, Garage
    • Garage spaces: 2.5
    Accessibility
    • Accessibility features: No Disability Access
    Features
    • Stories: 2
    • Fencing: Fenced
    Lot
    • Size: 7,405 sqft
    • Dimensions: 50X150
    Details
    • Parcel number: 08283100230000
    • Special conditions: None
    • Other equipment: TV-Cable, Ceiling Fan(s), Sump Pump

    Construction

    Type & style
    • Home type: SingleFamily
    • Property subtype: Single Family Residence
    Materials
    • Vinyl Siding
    • Foundation: Block
    • Roof: Asphalt
    Condition
    • New construction: No
    • Year built: 1915
    • Major remodel year: 2022
    Details
    • Builder model: 2 STORY

    Utilities & green energy

    • Electric: Circuit Breakers, 100 Amp Service
    • Sewer: Public Sewer
    • Water: Public

    Community & neighborhood

    Security
    • Security features: Carbon Monoxide Detector(s)
    Location
    • Region: Waukegan
    • Subdivision: Washburn Springs

    HOA & financial

    HOA
    • Services included: None

    Other

    Other facts
    • Listing terms: Conventional
    • Ownership: Fee Simple

    Price history

    DateEventPrice
    9/28/2023Sold$250,000$167/sqft
    Source: MRED as distributed by MLS GRID #11867635 Report a problem
    9/1/2023Contingent$250,000$167/sqft
    Source: MRED as distributed by MLS GRID #11867635 Report a problem
    8/23/2023Listed for sale$250,000+8.7%$167/sqft
    Source: MRED as distributed by MLS GRID #11867635 Report a problem
    3/10/2022Sold$229,900$154/sqft
    Source: MRED as distributed by MLS GRID #11313539 Report a problem
    2/1/2022Contingent$229,900$154/sqft
    Source: MRED as distributed by MLS GRID #11313539 Report a problem
    1/28/2022Listed for sale$229,900$154/sqft
    Source: MRED as distributed by MLS GRID #11313539 Report a problem

    Public tax history

    YearProperty taxesTax assessment
    2024$4,283 -11.5%$61,535 +7.4%
    2023$4,837 +18.8%$57,295 +11.7%
    2022$4,071 +165.3%$51,296 +23.2%
    2021$1,535 -1.3%$41,643 +203.7%
    2020$1,554 -0.6%$13,712 +9.1%
    2019$1,564 -15.9%$12,565 -15%
    2018$1,860 $14,778 +13%
    2017$1,860 -24.2%$13,074 -19.5%
    2016$2,454 -13.7%$16,231 +11.7%
    2015$2,843 -2.6%$14,527 -36.3%
    2014$2,919 -23.9%$22,790 -7.7%
    2012$3,837 -7.2%$24,691 -33.9%
    2011$4,134 -7.9%$37,380 -18.4%
    2010$4,486 +3.6%$45,807 -10.4%
    2009$4,329 +2.2%$51,147 -2.8%
    2008$4,237 +24.2%$52,615 +24%
    2006$3,411 +4%$42,448
    2005$3,279 +2.6%--
    2004$3,196 +7.9%--
    2003$2,961 +17.3%--
    2002$2,525 +11.7%--
    2001$2,260 +12%$31,254 +1.9%
    2000$2,018 $30,670

    Find assessor info on the county website

    Neighborhood: South Sheridan

    Nearby schools

    GreatSchools rating
    Schools provided by the listing agent
    • District: 60

    Source: MRED as distributed by MLS GRID. This data may not be complete. We recommend contacting the local school district to confirm school assignments for this home.

    Get pre-qualified for a loan
    At Zillow Home Loans, we can pre-qualify you in as little as 5 minutes with no impact to your credit score.

    An equal housing lender. NMLS #10287.