Exquisite Shaddock Home with impressive upgrades in the vibrant community of Windsong Ranch in Prosper. This residence artfully combines luxury and functionality, featuring four spacious bedrooms, four elegant baths, a dedicated study, plus a versatile game room and adjacent media room. Designed for those who appreciate attention to detail, this home exudes sophistication with beautifully crafted accent walls and an open floor plan accentuated by breathtaking two-story ceilings in the living area. Step inside to find a space that’s as practical as it is beautiful. Ample storage solutions are effortlessly integrated throughout the home, ensuring a clutter-free environment. The kitchen, the heart of the home, features modern appliances, sleek countertops, and cabinetry crafted with the chef in mind. The luxurious primary suite serves as a private retreat, featuring a spa-inspired en-suite bath thoughtfully designed for relaxation and rejuvenation. A well-appointed guest suite is conveniently located on the main level, while two additional bedrooms are situated upstairs, providing comfort and privacy for family or guests. Each beautifully designed bathroom is enhanced with premium fixtures and finishes, creating tranquil spaces to unwind and recharge at the end of the day. Outdoor living takes on a new meaning in the beautifully landscaped, private backyard, ideal for entertaining family and friends. Enjoy al fresco dining or casual gatherings on the covered patio equipped with a built-in charcoal grill, gas burner, and a convenient sink. A serene outdoor firepit sets the stage for cozy evenings under the stars, while the elegant, wooden pergola houses a relaxing spa. Stunning landscaping is paired with low-maintenance turf, allowing more time to enjoy the lush surroundings with ease and joy. With a two-car garage, this home offers both convenience and premium living. Experience the perfect blend of innovation, style, and quality. Enjoy Windsong beach pool,trails,more.
Sold
Price Unknown
1010 Adair Rd, Prosper, TX 75078
4beds
3,528sqft
Single Family Residence
Built in 2022
6,490 Square Feet Lot
$714,700 Zestimate®
$--/sqft
$4,599 Estimated rent
Home value
$714,700
$679,000 - $750,000
$4,599/mo
Zestimate® history
Owner options
List your home for rent
$4,599/mo
Rent Zestimate®
Find your next renter with Zillow Rental Manager. Plus, with online applications, you can quickly screen prospective tenants – for free.
$4,599/mo
Rent Zestimate®
Refinance and save
$630/mo
Est. payment
Refinancing to a lower rate could help reduce your monthly payments and save thousands over the life of the loan.
$630/mo
Est. payment
Explore your selling options
Work with a Zillow partner agent
Leverage their expertise and Zillow's premium Showcase listings to get your home seen by more buyers.
Get startedList with your own agent
Get your home in front of millions of buyers by listing it on Zillow.
Learn how to do itSell it yourself
Take full control of how buyers see your home on Zillow by listing For Sale by Owner (FSBO).
List your homeWhat's special
Modern appliancesOpen floor planBeautifully landscaped private backyardSerene outdoor firepitAmple storage solutionsDedicated studyFour spacious bedrooms
Zillow last checked:
Listing updated:
Listed by:
Debi Leavitt 0276797 972-567-9107,
Coldwell Banker Apex, REALTORS 972-562-5400,
Amy Hapes 0454236 972-567-4654,
Coldwell Banker Apex, REALTORS
Bought with:
Natalia Toreto, 0738007
Compass RE Texas, LLC
Ana Nogueira, 0821185
Compass RE Texas, LLC
Source: NTREIS,MLS#: 21271067
Facts & features
Interior
Bedrooms & bathrooms
- Bedrooms: 4
- Bathrooms: 4
- Full bathrooms: 4
Primary bedroom
- Features: Ceiling Fan(s), Double Vanity, Garden Tub/Roman Tub, Linen Closet, Sitting Area in Primary, Separate Shower, Walk-In Closet(s)
- Level: First
- Dimensions: 19 x 15
Bedroom
- Features: Walk-In Closet(s)
- Level: First
- Dimensions: 11 x 11
Bedroom
- Features: En Suite Bathroom, Walk-In Closet(s)
- Level: Second
- Dimensions: 13 x 13
Bedroom
- Features: Walk-In Closet(s)
- Level: Second
- Dimensions: 13 x 12
Primary bathroom
- Features: Built-in Features, Double Vanity, En Suite Bathroom, Garden Tub/Roman Tub, Linen Closet, Stone Counters, Sitting Area in Primary, Separate Shower
- Level: First
- Dimensions: 12 x 10
Dining room
- Level: First
- Dimensions: 17 x 11
Other
- Features: Built-in Features, Solid Surface Counters, Separate Shower
- Level: First
- Dimensions: 8 x 5
Other
- Features: Built-in Features, En Suite Bathroom, Solid Surface Counters, Separate Shower
- Level: Second
- Dimensions: 9 x 5
Other
- Features: Built-in Features, Solid Surface Counters, Separate Shower
- Level: Second
- Dimensions: 10 x 5
Game room
- Features: Ceiling Fan(s)
- Level: Second
- Dimensions: 18 x 15
Kitchen
- Features: Breakfast Bar, Built-in Features, Pantry, Stone Counters
- Level: First
- Dimensions: 17 x 14
Living room
- Features: Ceiling Fan(s), Fireplace
- Level: First
- Dimensions: 17 x 18
Media room
- Features: Built-in Features
- Level: Second
- Dimensions: 18 x 14
Office
- Features: Built-in Features, Ceiling Fan(s)
- Level: First
- Dimensions: 14 x 11
Utility room
- Features: Utility Room
- Level: First
- Dimensions: 8 x 7
Heating
- Central, Natural Gas, Zoned
Cooling
- Central Air, Ceiling Fan(s), Electric, Zoned
Appliances
- Included: Some Gas Appliances, Dishwasher, Electric Oven, Gas Cooktop, Disposal, Gas Water Heater, Plumbed For Gas
- Laundry: Washer Hookup, Dryer Hookup, ElectricDryer Hookup, Laundry in Utility Room
Features
- Cathedral Ceiling(s), Decorative/Designer Lighting Fixtures, High Speed Internet, Kitchen Island, Open Floorplan, Pantry, Paneling/Wainscoting, Cable TV, Walk-In Closet(s)
- Flooring: Carpet, Ceramic Tile, Luxury Vinyl Plank
- Windows: Window Coverings
- Has basement: No
- Number of fireplaces: 1
- Fireplace features: Gas, Gas Log, Living Room
Interior area
- Total interior livable area: 3,528 sqft
Property
Parking
- Total spaces: 2
- Parking features: Garage Faces Front, Garage, Garage Door Opener
- Attached garage spaces: 2
Features
- Levels: Two
- Stories: 2
- Patio & porch: Covered
- Exterior features: Built-in Barbecue, Barbecue, Fire Pit, Lighting, Outdoor Grill, Outdoor Living Area, Other, Rain Gutters
- Pool features: None, Community
- Has spa: Yes
- Spa features: Hot Tub
- Fencing: Stone,Wood
Lot
- Size: 6,490 Square Feet
- Dimensions: 50 x 130
- Features: Landscaped, Subdivision, Sprinkler System, Few Trees
Details
- Additional structures: Outdoor Kitchen, Pergola
- Parcel number: R995694
Construction
Type & style
- Home type: SingleFamily
- Architectural style: Contemporary/Modern,Traditional,Detached
- Property subtype: Single Family Residence
Materials
- Brick
- Foundation: Slab
- Roof: Composition
Condition
- Resale
- Year built: 2022
Utilities & green energy
- Sewer: Public Sewer
- Water: Public
- Utilities for property: Sewer Available, Water Available, Cable Available
Community & HOA
Community
- Features: Clubhouse, Fitness Center, Other, Playground, Park, Pickleball, Pool, Tennis Court(s), Trails/Paths, Curbs, Sidewalks
- Security: Security System Owned, Security System, Carbon Monoxide Detector(s), Smoke Detector(s)
- Subdivision: Windsong Ranch Ph 6a
HOA
- Has HOA: Yes
- Services included: All Facilities, Association Management
- HOA fee: $630 quarterly
- HOA name: Ccmc
- HOA phone: 480-921-7500
Location
- Region: Prosper
Financial & listing details
- Tax assessed value: $808,723
- Annual tax amount: $14,412
- Date on market: 5/16/2026
- Cumulative days on market: 138 days
- Listing terms: Cash,Conventional,FHA,VA Loan
- Exclusions: Refrigerator, Washer, Dryer
Price history
| Date | Event | Price |
|---|---|---|
| 11/5/2026 | Sold | -- |
Source: NTREIS #21271067 Report a problem | ||
| 10/5/2026 | Pending sale | $740,000$210/sqft |
Source: NTREIS #21271067 Report a problem | ||
| 9/11/2026 | Price change | $740,000-0.7%$210/sqft |
Source: NTREIS #21271067 Report a problem | ||
| 7/27/2026 | Price change | $745,000-1.3%$211/sqft |
Source: NTREIS #21271067 Report a problem | ||
| 7/14/2026 | Price change | $755,000-0.7%$214/sqft |
Source: NTREIS #21271067 Report a problem | ||
| 6/29/2026 | Price change | $760,000-2.6%$215/sqft |
Source: NTREIS #21271067 Report a problem | ||
| 6/13/2026 | Price change | $780,000-1.9%$221/sqft |
Source: NTREIS #21271067 Report a problem | ||
| 5/16/2026 | Listed for sale | $795,000-6.5%$225/sqft |
Source: NTREIS #21271067 Report a problem | ||
| 3/7/2023 | Listing removed | -- |
Source: Shaddock Homes Report a problem | ||
| 11/18/2022 | Price change | $849,888-5.6%$241/sqft |
Source: Shaddock Homes Report a problem | ||
| 11/10/2022 | Listed for sale | $899,888$255/sqft |
Source: Shaddock Homes Report a problem | ||
Public tax history
| Year | Property taxes | Tax assessment |
|---|---|---|
| 2025 | $1,392 -2.3% | $756,541 -1.2% |
| 2024 | $1,425 +44.2% | $765,939 +46.9% |
| 2023 | $988 | $521,444 |
Find assessor info on the county website
Neighborhood: Windsong Ranch
Nearby homes
- $776,2714 bd4 ba3.5k sqft1000 Adair Rd, Prosper, TX 75078Off Market
- $522,9004 bd4 ba2.2k sqft1020 Adair Rd, Prosper, TX 75078Off Market
- $640,0004 bd3 ba2.9k sqft990 Adair Rd, Prosper, TX 75078Off Market
- $710,6004 bd2 ba2k sqft1030 Adair Rd, Prosper, TX 75078Off Market
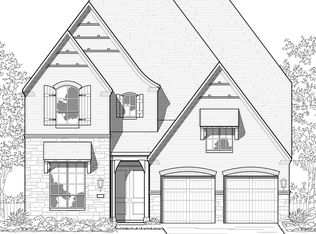
- $--5 bd4 ba3.4k sqft980 Adair Rd, Prosper, TX 75078Sold
- $692,5004 bd2 ba2k sqft1040 Adair Rd, Prosper, TX 75078Off Market
- $706,8005 bd4 ba2.9k sqft1011 Adair Rd, Prosper, TX 75078Off Market
- $800,6005 bd5 ba3.4k sqft1001 Adair Rd, Prosper, TX 75078Off Market
Nearby schools
GreatSchools rating
- 9/10MRS Jerry Bryant Elementary SchoolGrades: PK-5Distance: 0.5 mi
- 9/10Moseley Middle SchoolGrades: 6-8Distance: 0.5 mi
- 8/10Richland High SchoolGrades: 9-12Distance: 1.4 mi
Schools provided by the listing agent
- Elementary: Mrs. Jerry Bryant
- Middle: Moseley
- High: Richland
- District: Prosper ISD
Source: NTREIS. This data may not be complete. We recommend contacting the local school district to confirm school assignments for this home.
Get a cash offer in 3 minutes
Find out how much your home could sell for in as little as 3 minutes with a no-obligation cash offer.
Estimated market value
$714,700
Get a cash offer in 3 minutes
Find out how much your home could sell for in as little as 3 minutes with a no-obligation cash offer.
Estimated market value
$714,700
- Texas
- Denton County
- Prosper
- 75078
- Windsong Ranch
- 1010 Adair Rd
